Entitled
Living Room Comfort
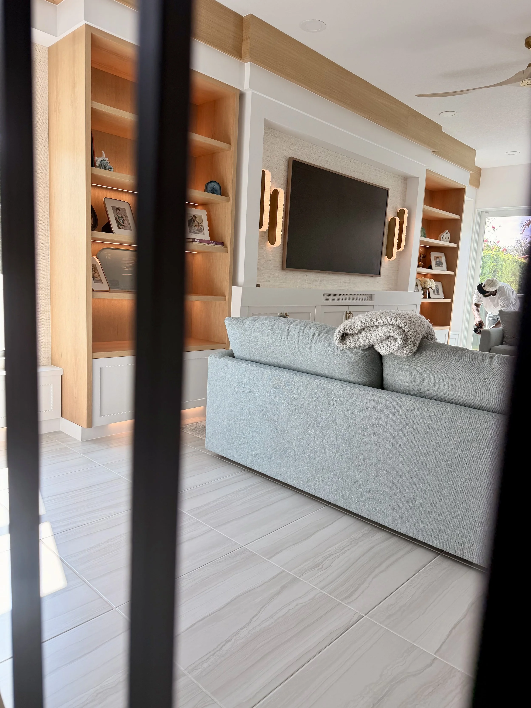
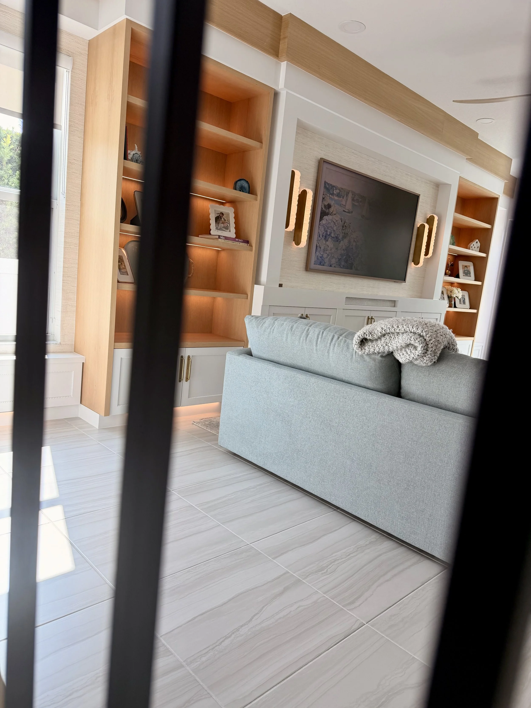
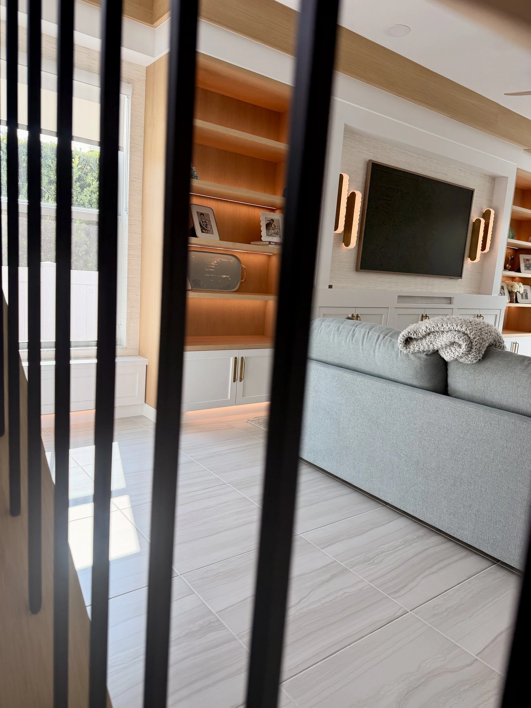
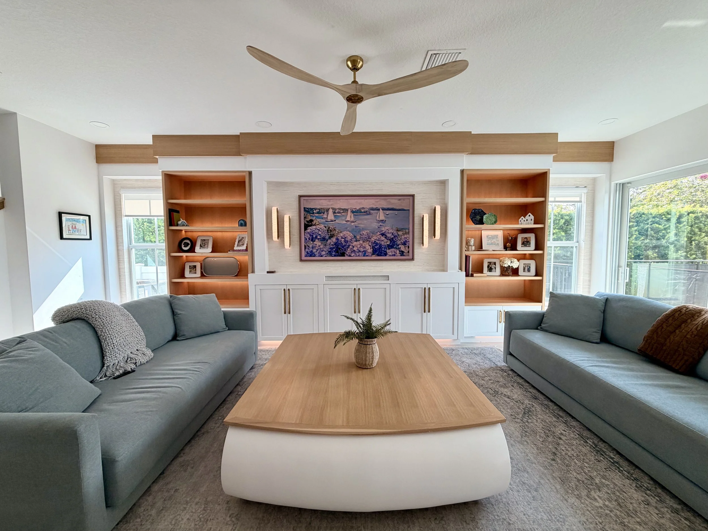
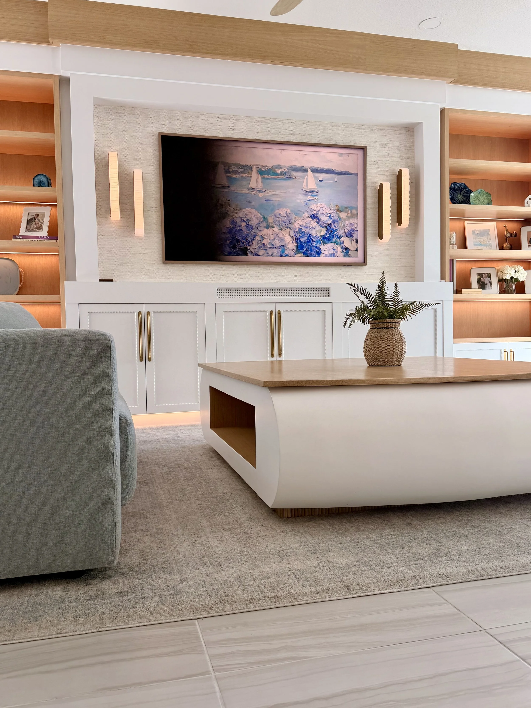
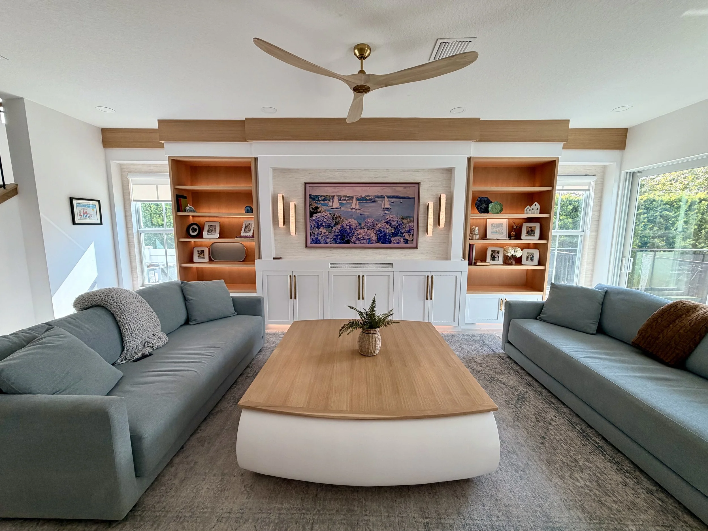
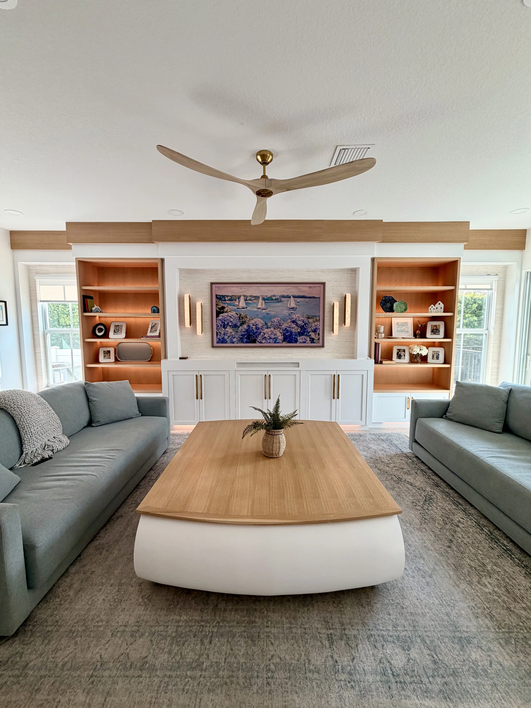
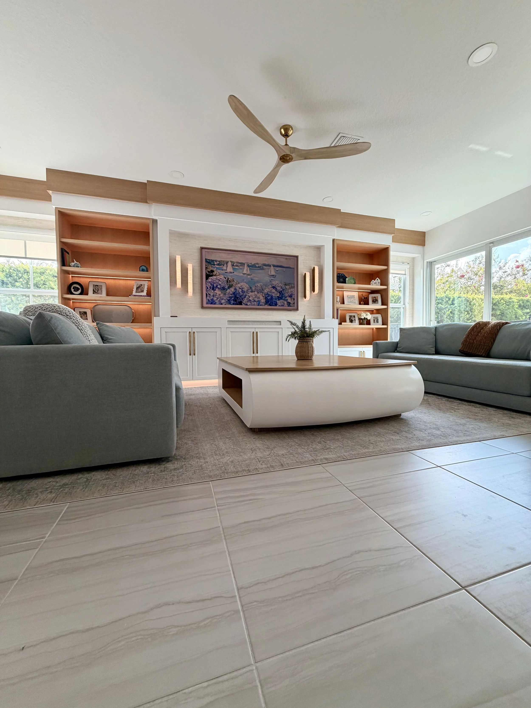
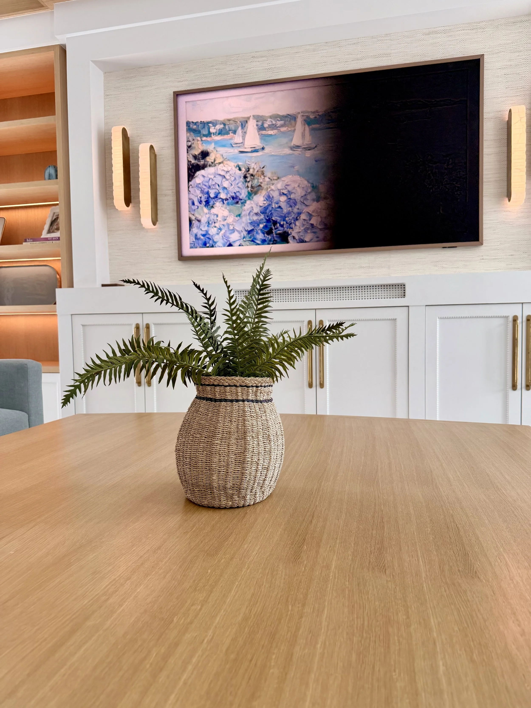
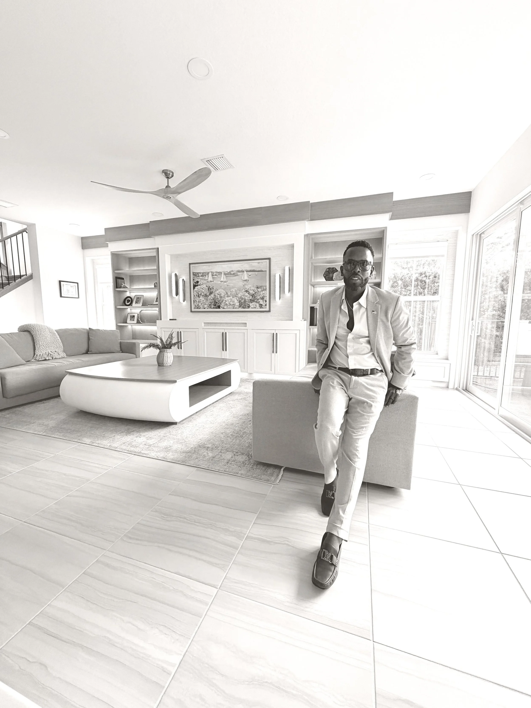
When we first envisioned this space, our goal wasn't simply to build an entertainment center—it was to create the heart of the home. Spanning nearly 20 feet wide, this custom installation required months of thoughtful design, engineering, and precision fabrication to ensure every element felt intentional and balanced.
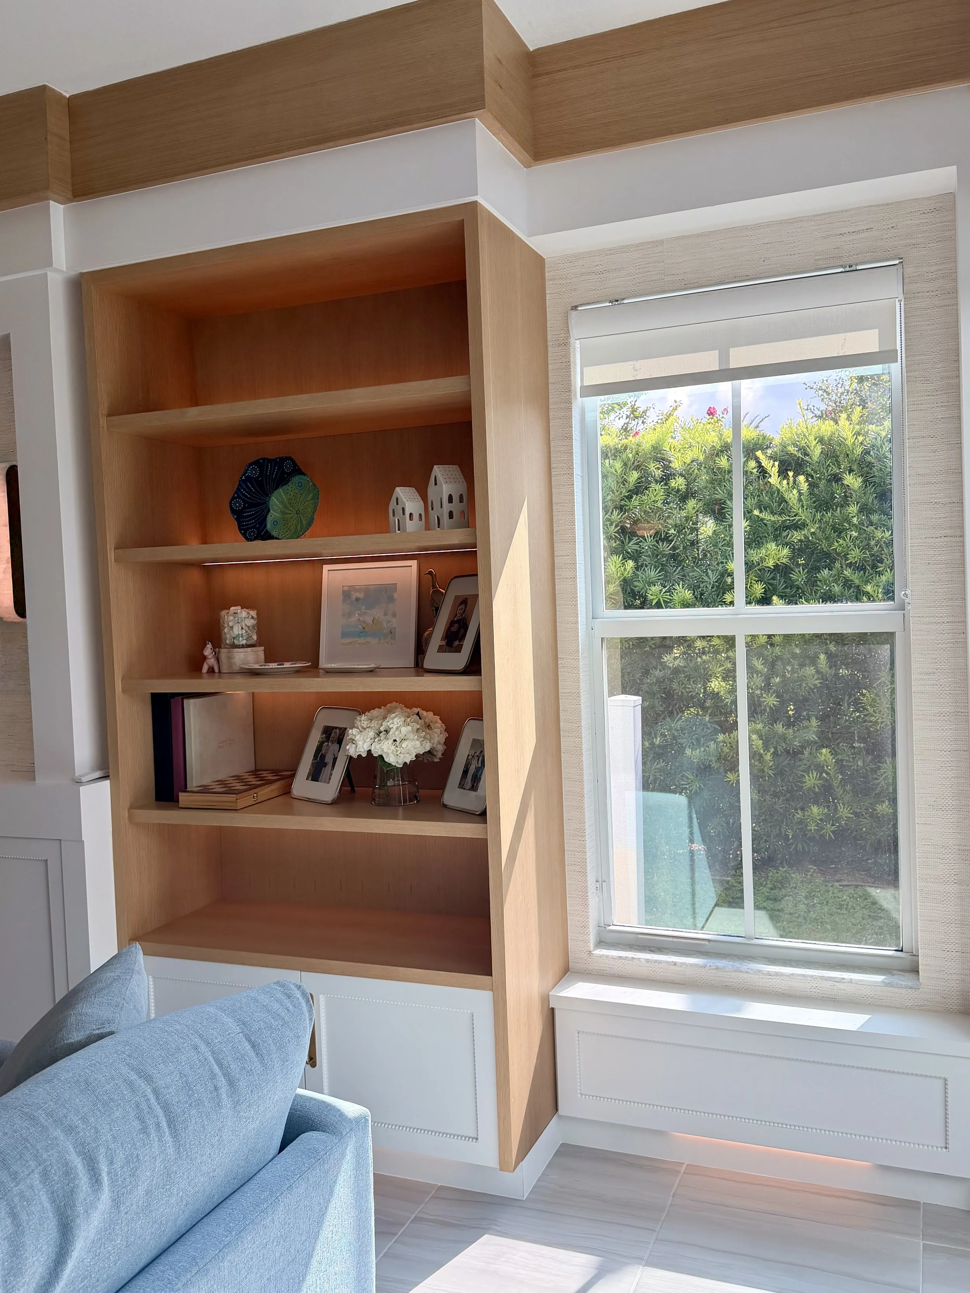
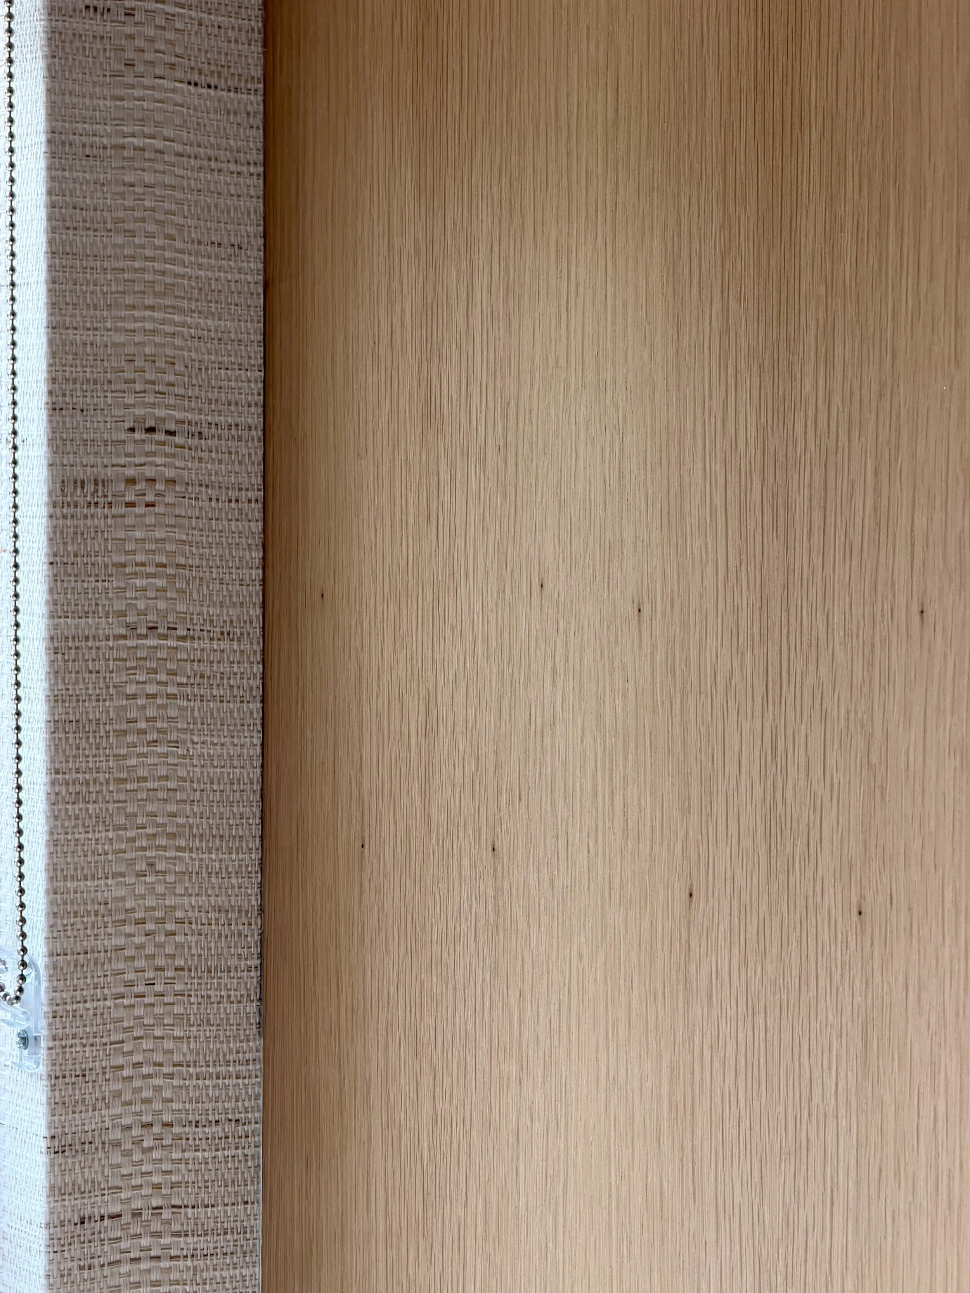
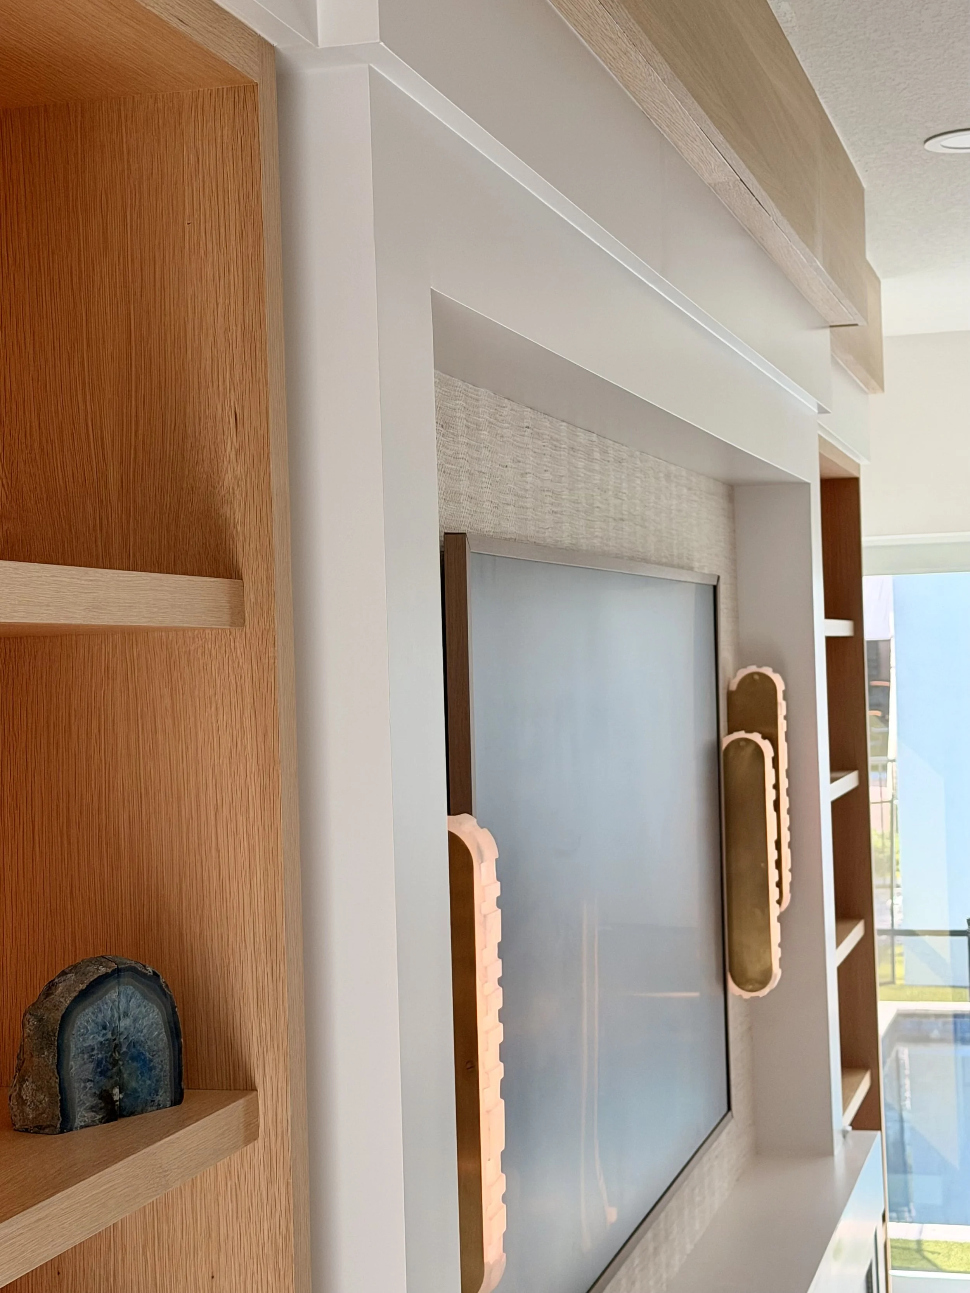
Material selection played a huge role in achieving that vision. We paired natural white oak with paint-grade cabinetryand layered in grasscloth wallcovering to create warmth, texture, and depth. Each material complements the next, allowing the room to feel sophisticated while remaining inviting and comfortable for everyday living.
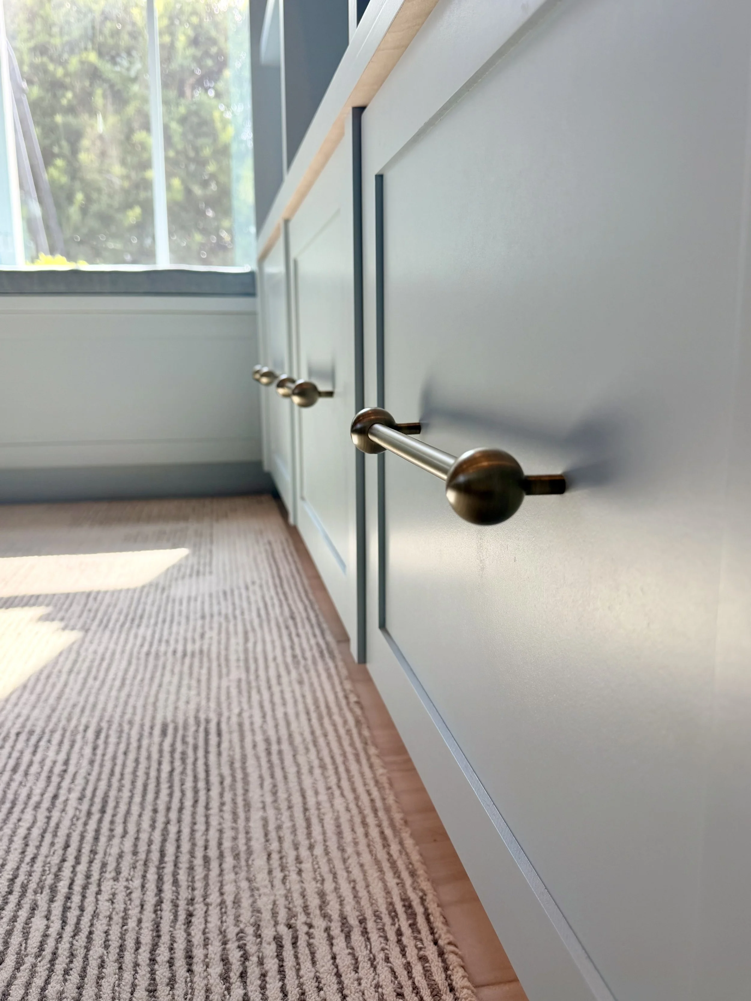
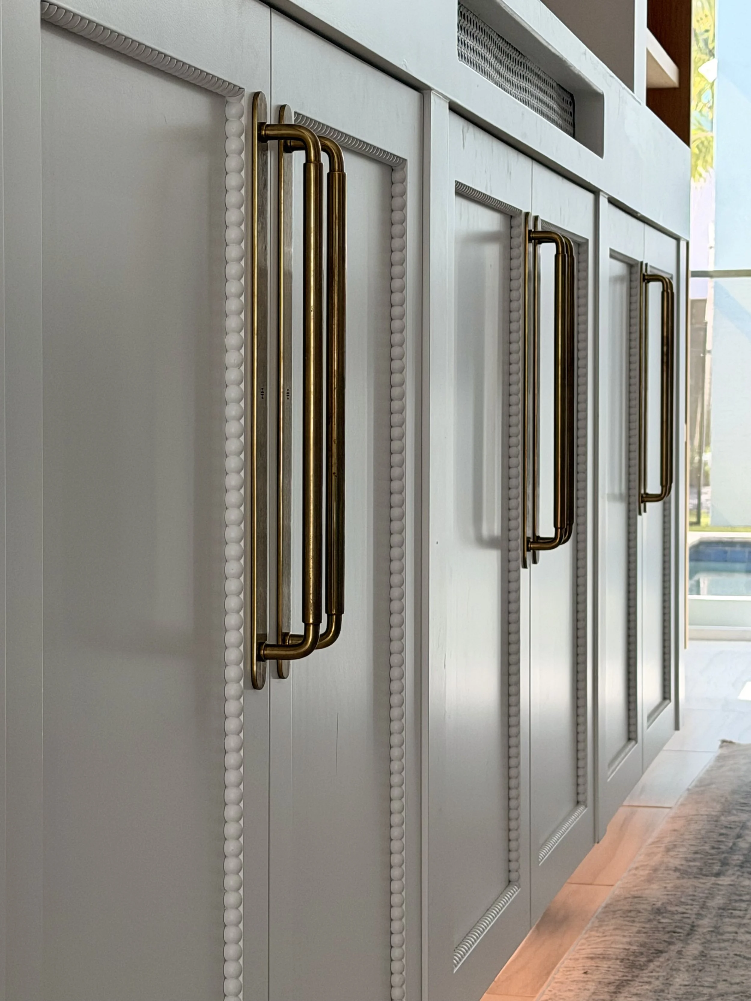
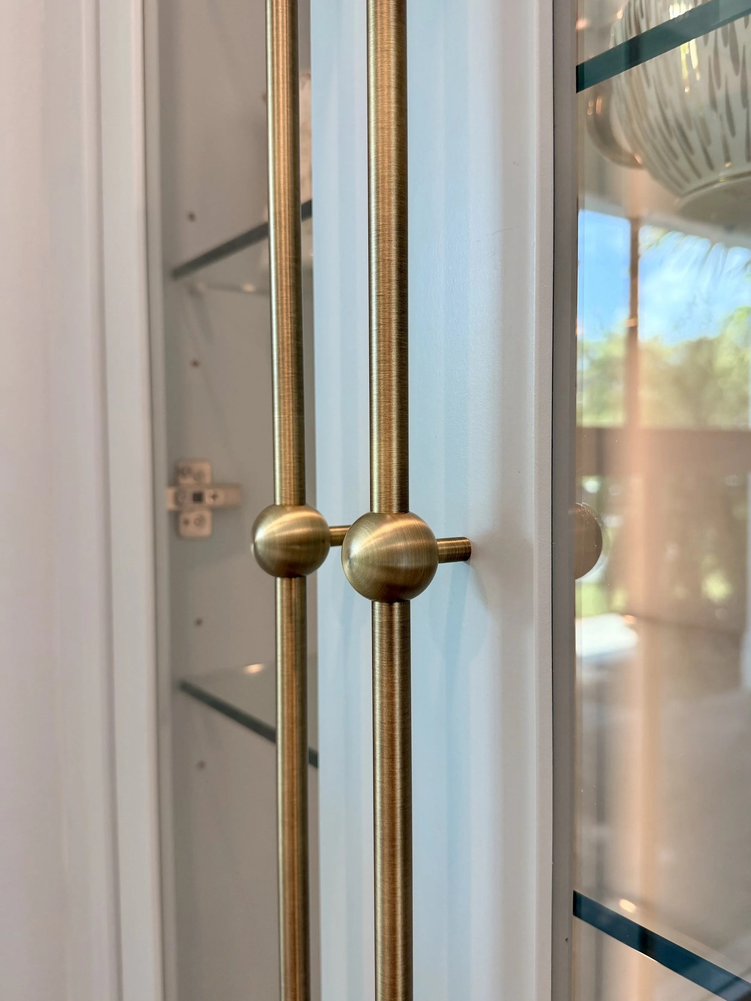
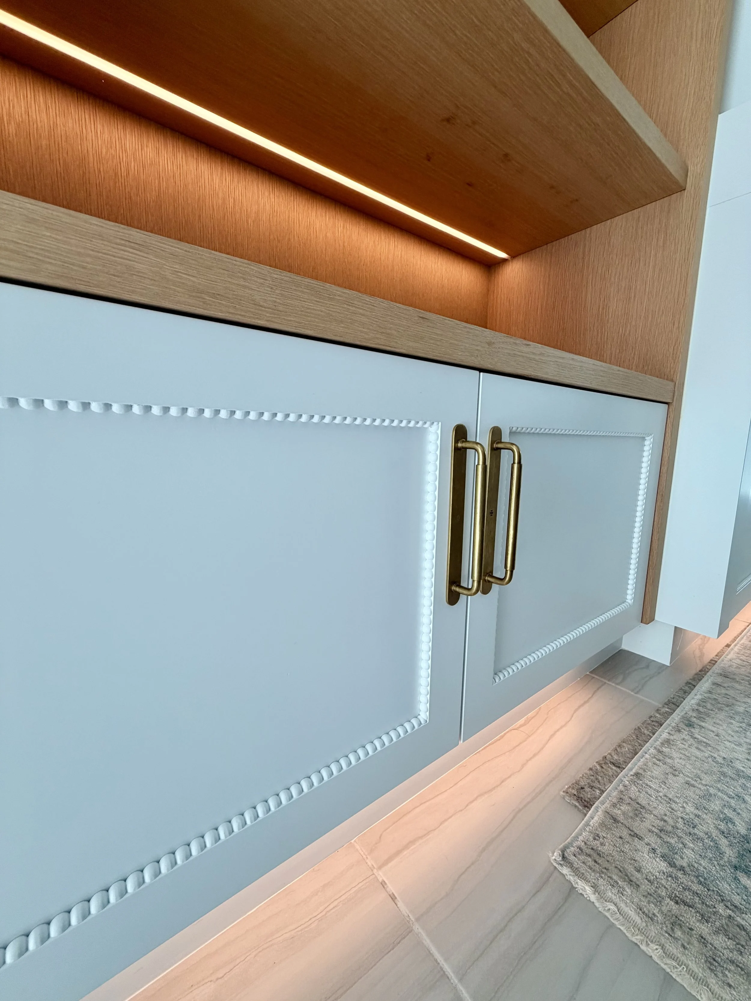
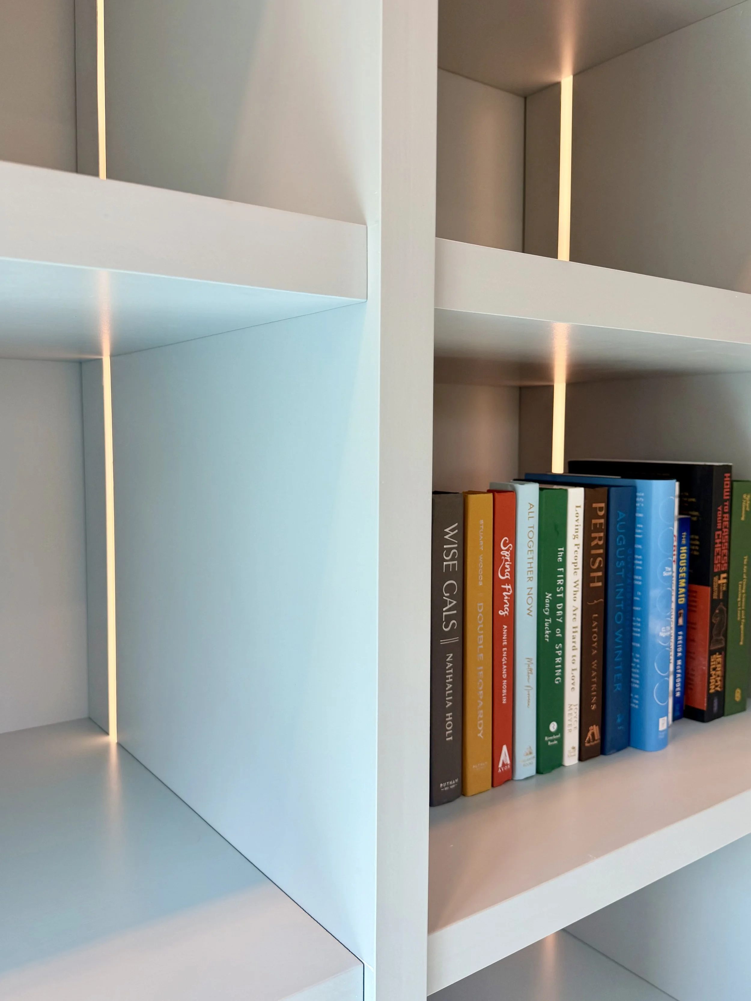
Every shelf was designed with integrated LED lighting, softly illuminating the décor while highlighting the rich tones of the white oak. To elevate the cabinetry, we incorporated subtle trim detailing on each door and finished everything with unlacquered brass hardware. As these handles naturally patina over time, they'll develop even more character, giving the piece a timeless quality.
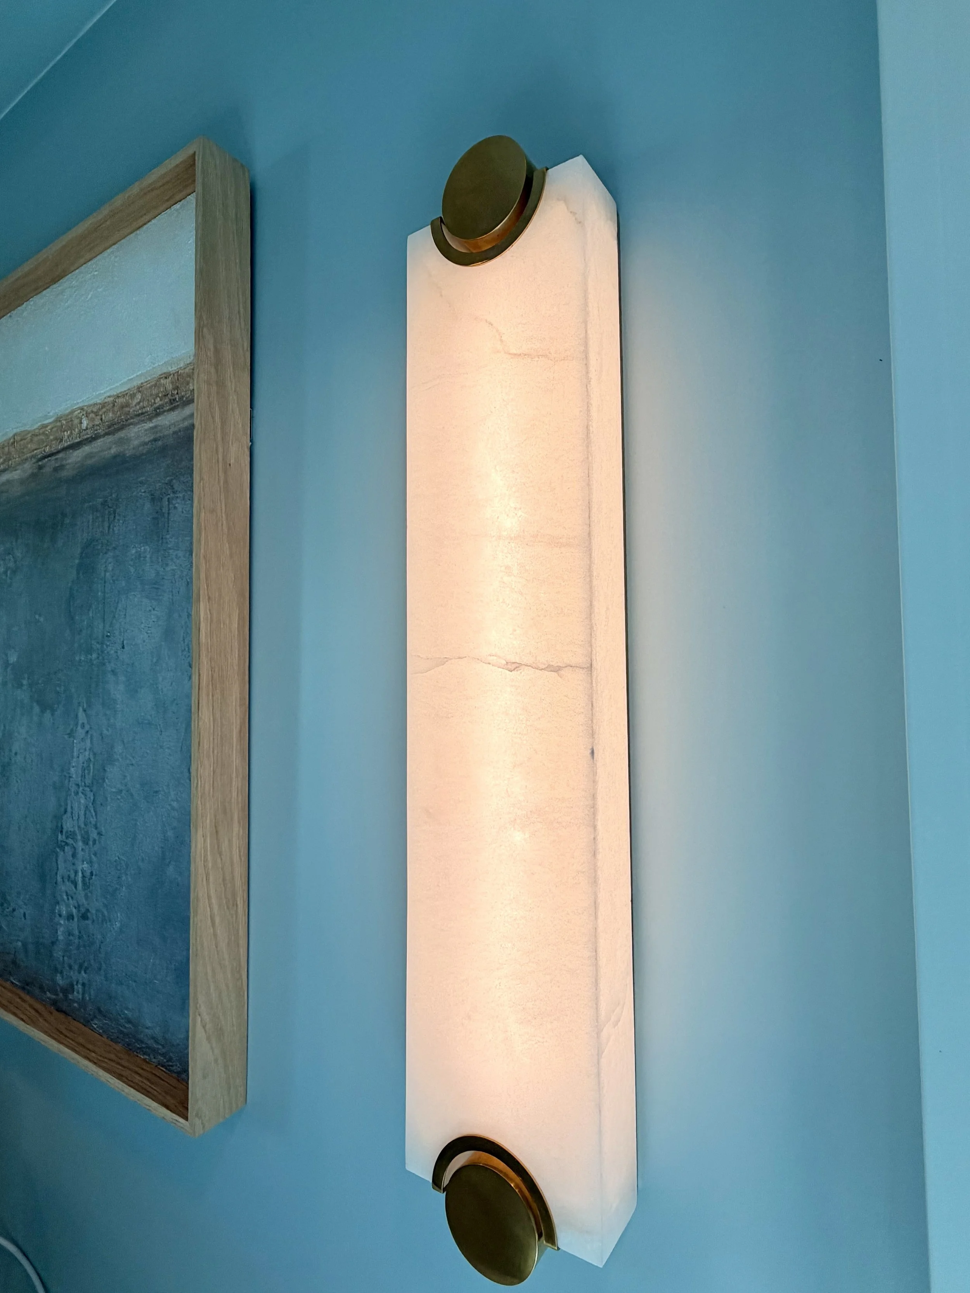
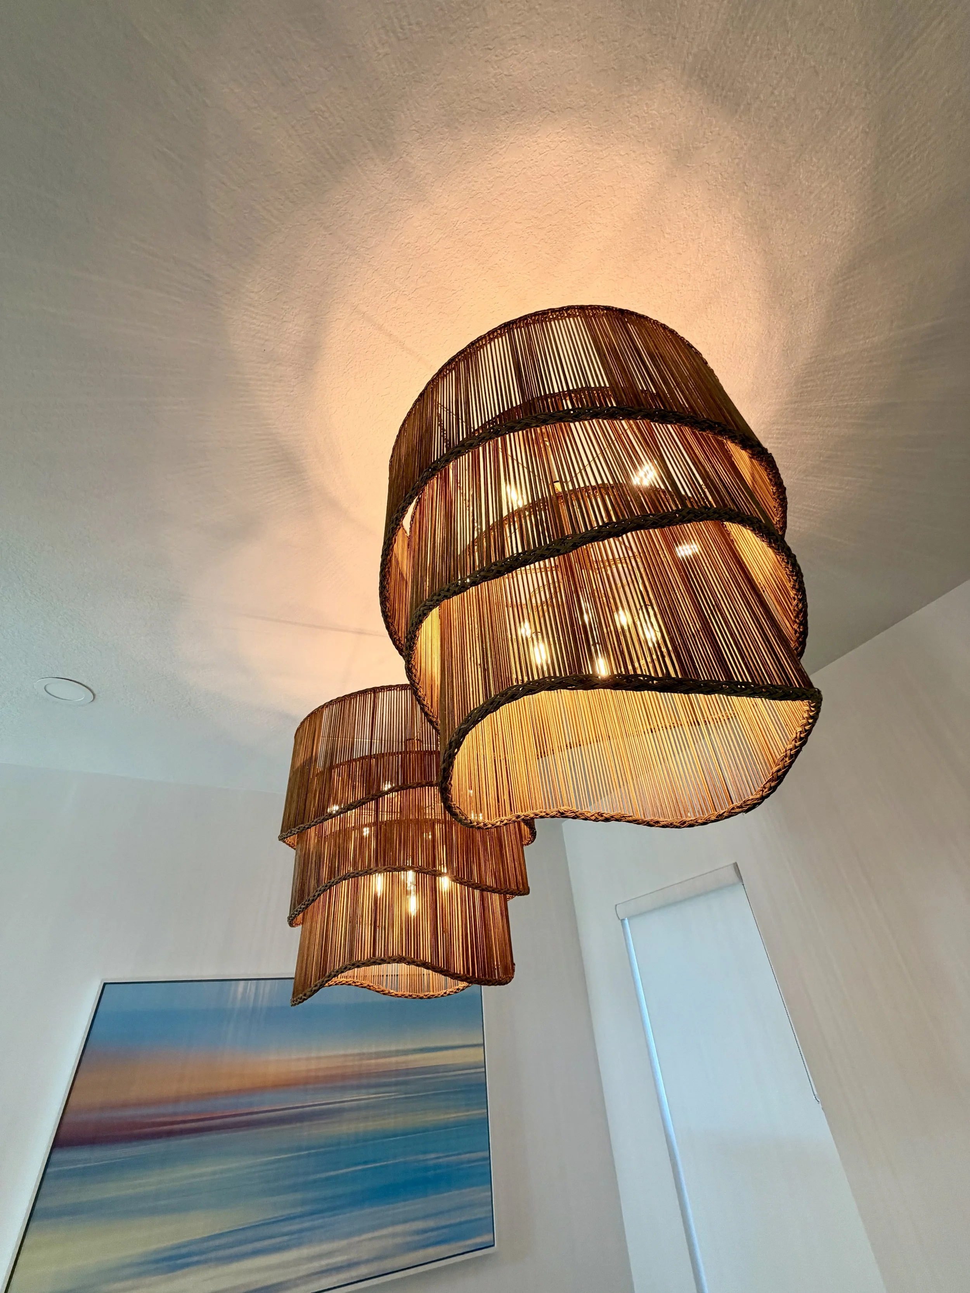
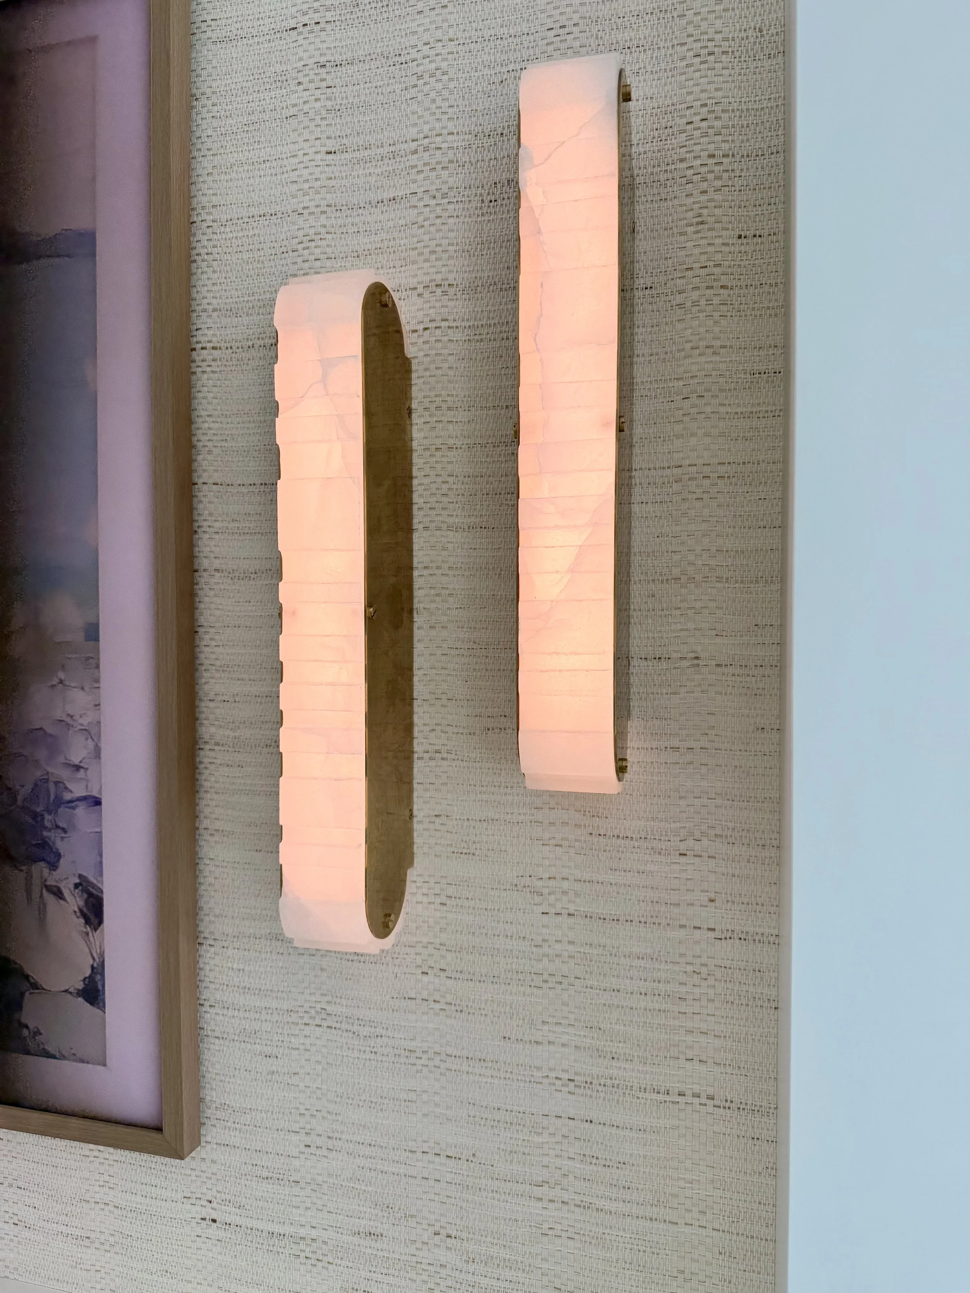
The sconces were a carefully curated choice. Their sculptural form and subtle Middle Eastern influence introduce a layer of artistry that complements the warmth of the wood and the natural textures throughout the room. Sometimes it's the smallest details that make the greatest impact.
One of the biggest design challenges was tying together the two existing windows. Rather than allowing them to feel like separate architectural elements, we incorporated them into the overall composition, creating a symmetrical, tiered design that makes the entire wall read as one cohesive feature.
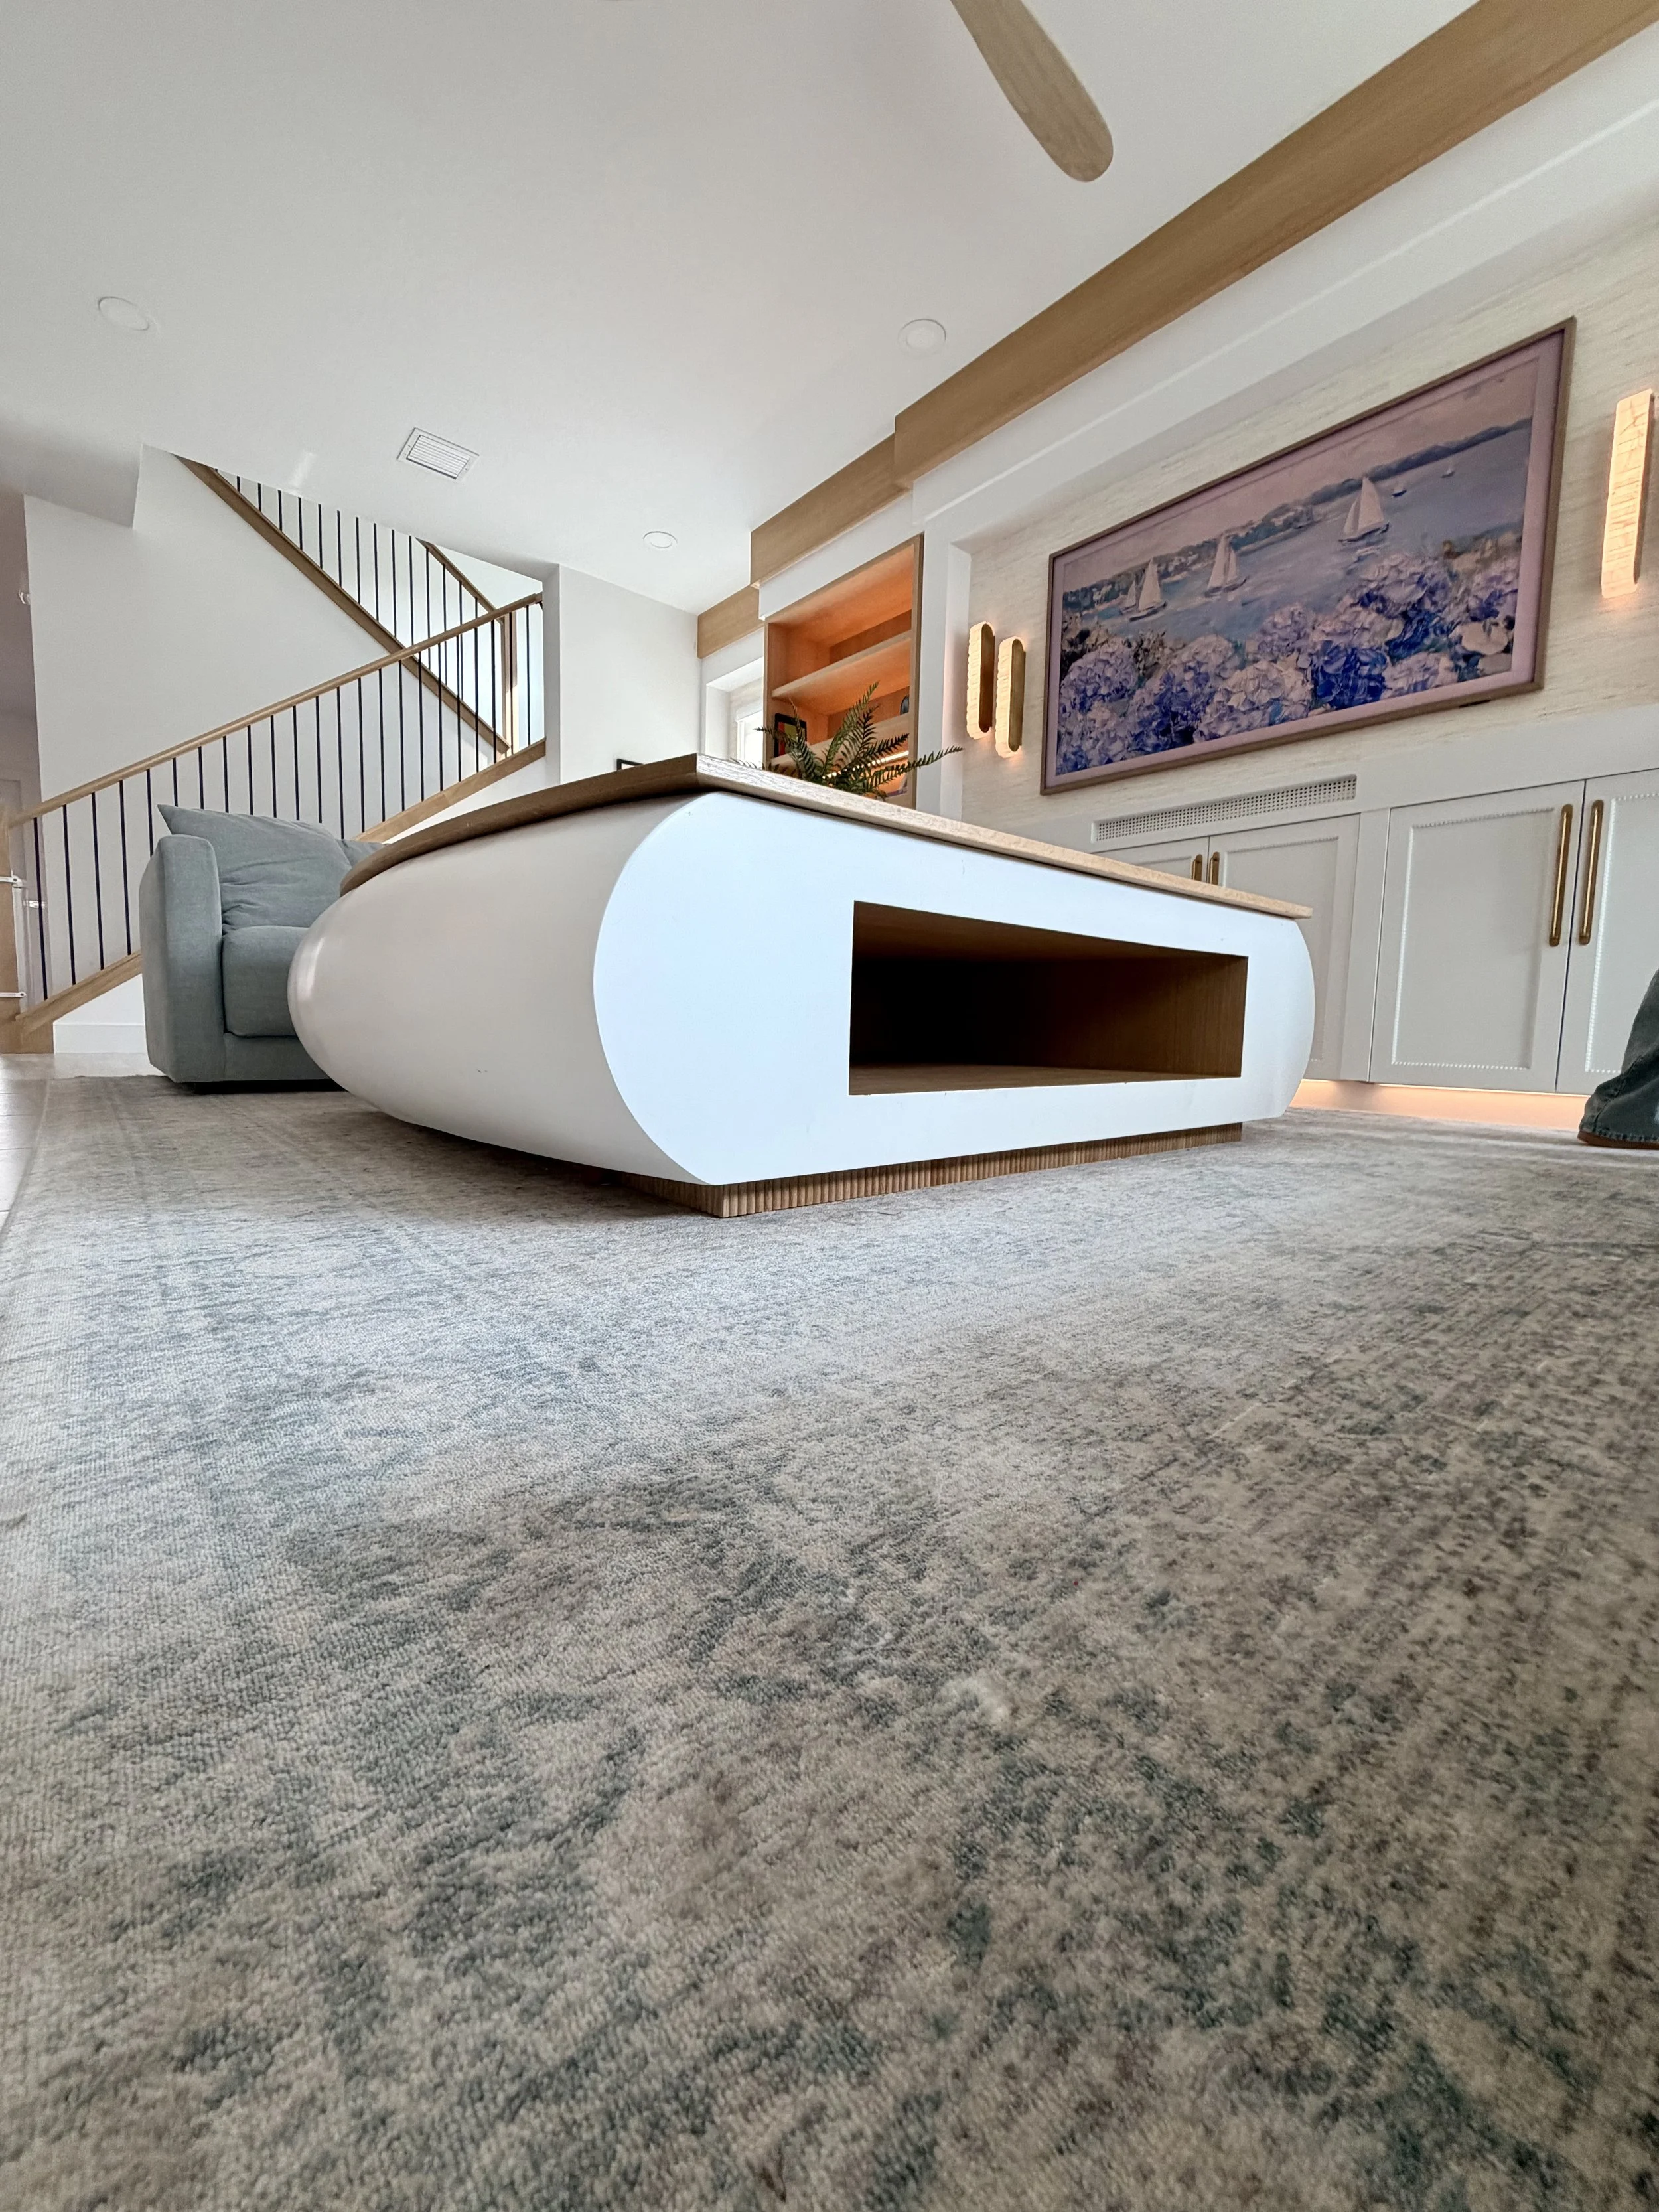
To soften the strong architectural lines throughout the room, we designed a custom coffee table with generous curved radiuses. The white oak top was clear-coated to showcase the natural beauty of the grain while perfectly complementing the entertainment center. Below, the open storage compartment provides functional space for everyday living without sacrificing the clean aesthetic.
Projects like this are a reminder that luxury isn't just about beautiful materials—it's about thoughtful planning, craftsmanship, and creating a home that feels effortless to live in. Every line, every light, and every detail was designed with one purpose in mind: to create a space where our clients can gather, relax, and make memories for years to come.
Office Productivity Meets Comfort
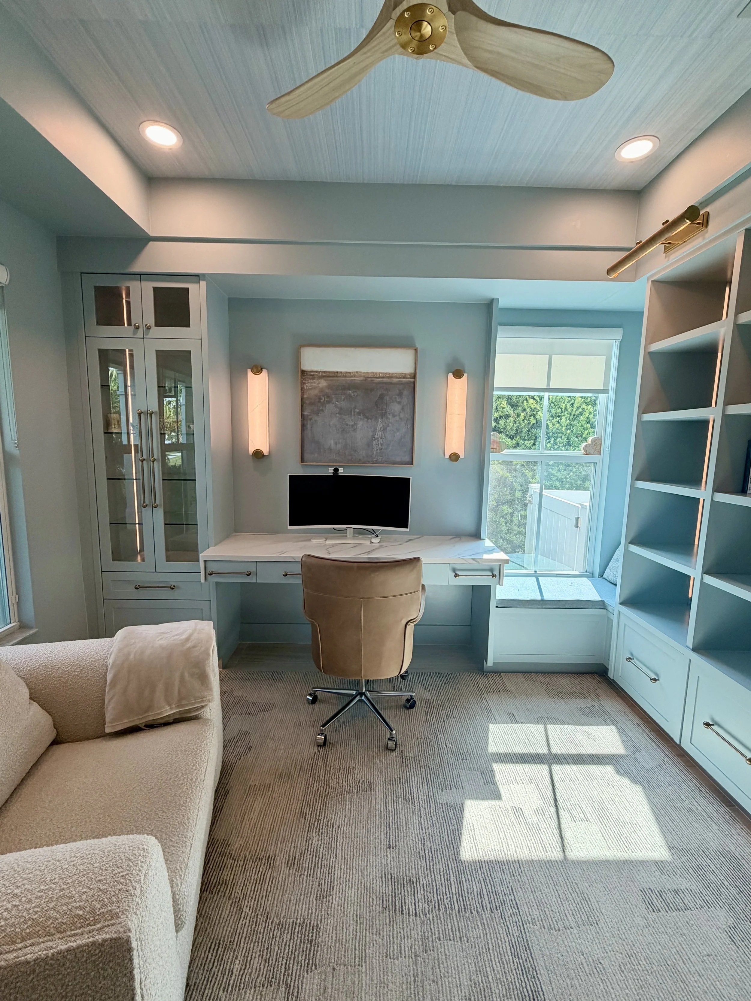
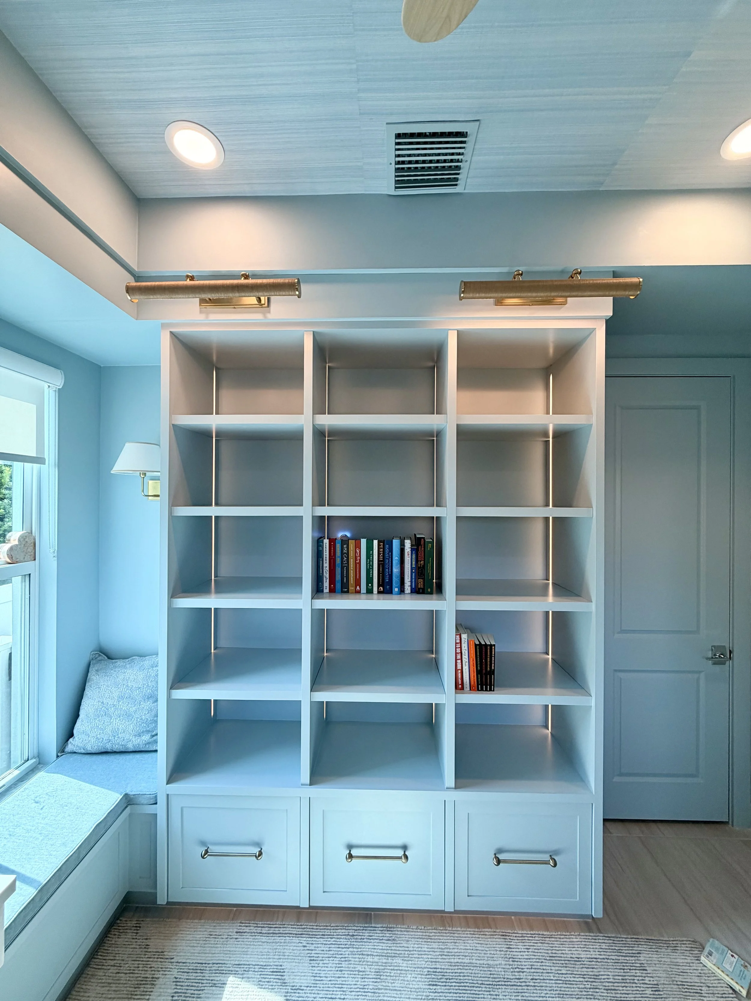
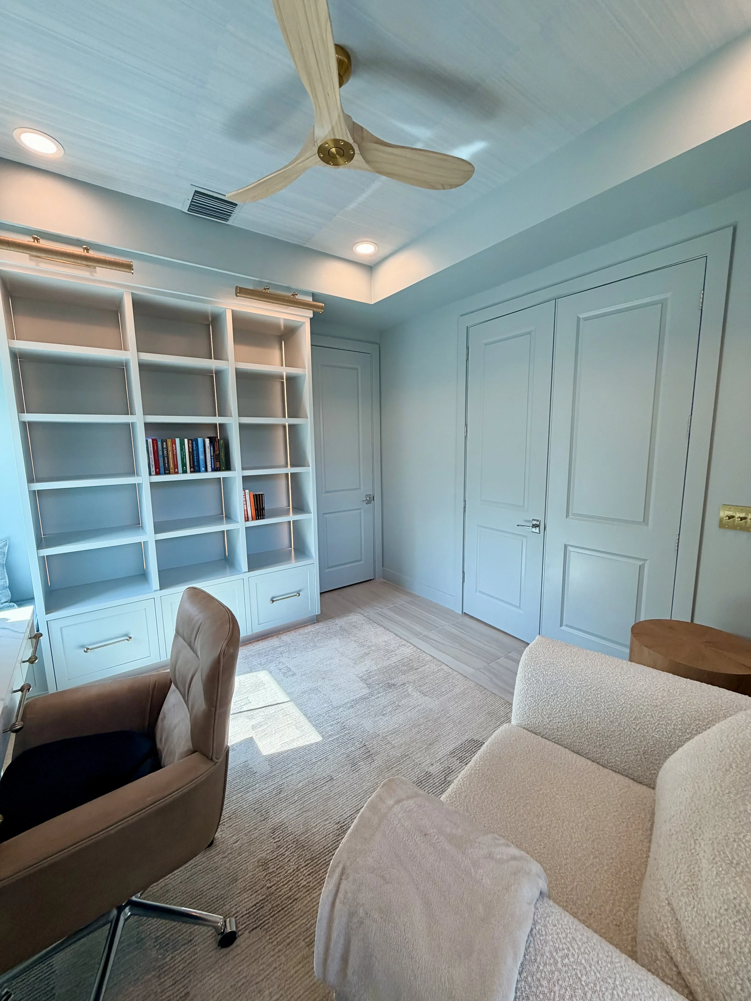
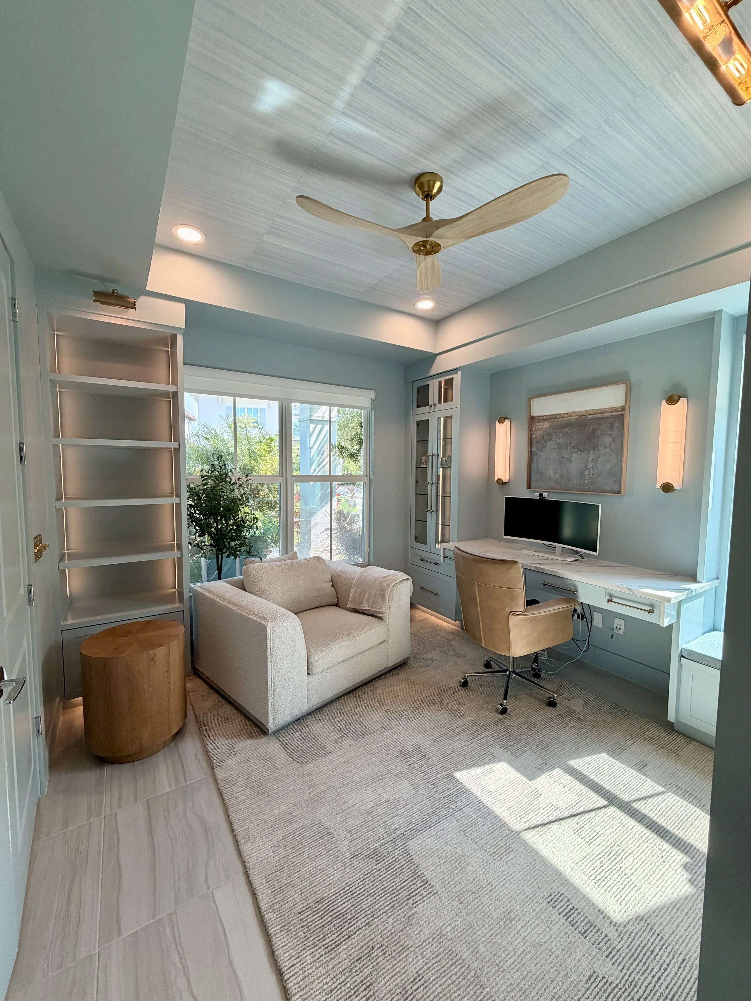
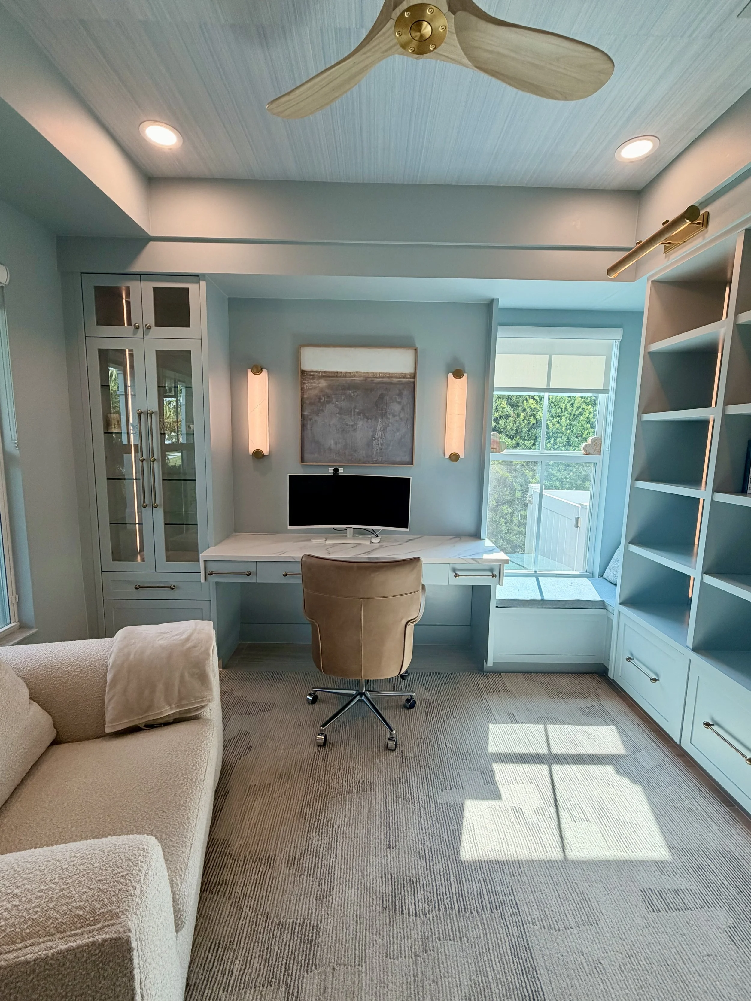
This office began as nothing more than four empty walls. Our challenge wasn't simply to build custom cabinetry it was to create a destination within the home. A place where work feels effortless, creativity flows naturally, and at the end of the day, you find yourself wanting to stay just a little longer.

The design started with understanding our client's lifestyle. With an extensive collection of books, décor, and personal memorabilia, we knew the room needed a thoughtful balance of open display shelving and concealed storage. Every shelf was designed with intention, allowing cherished pieces to become part of the room's story while keeping everyday essentials neatly tucked away.
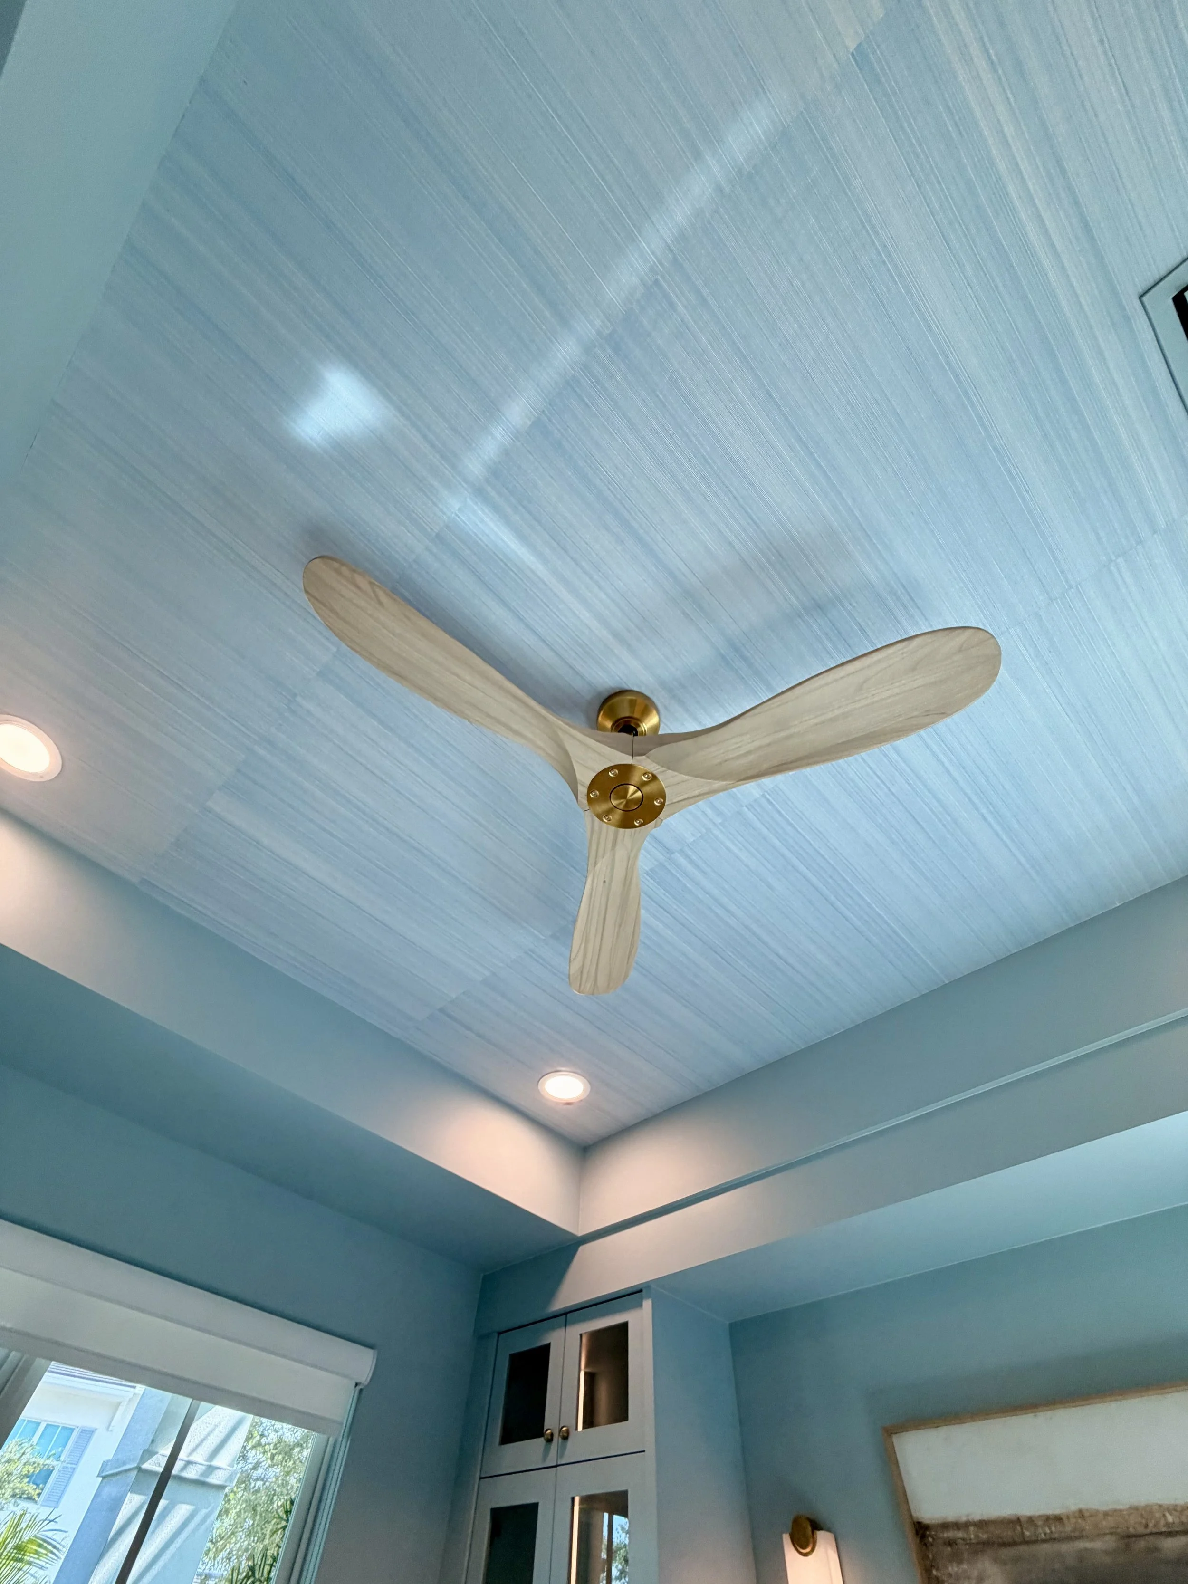
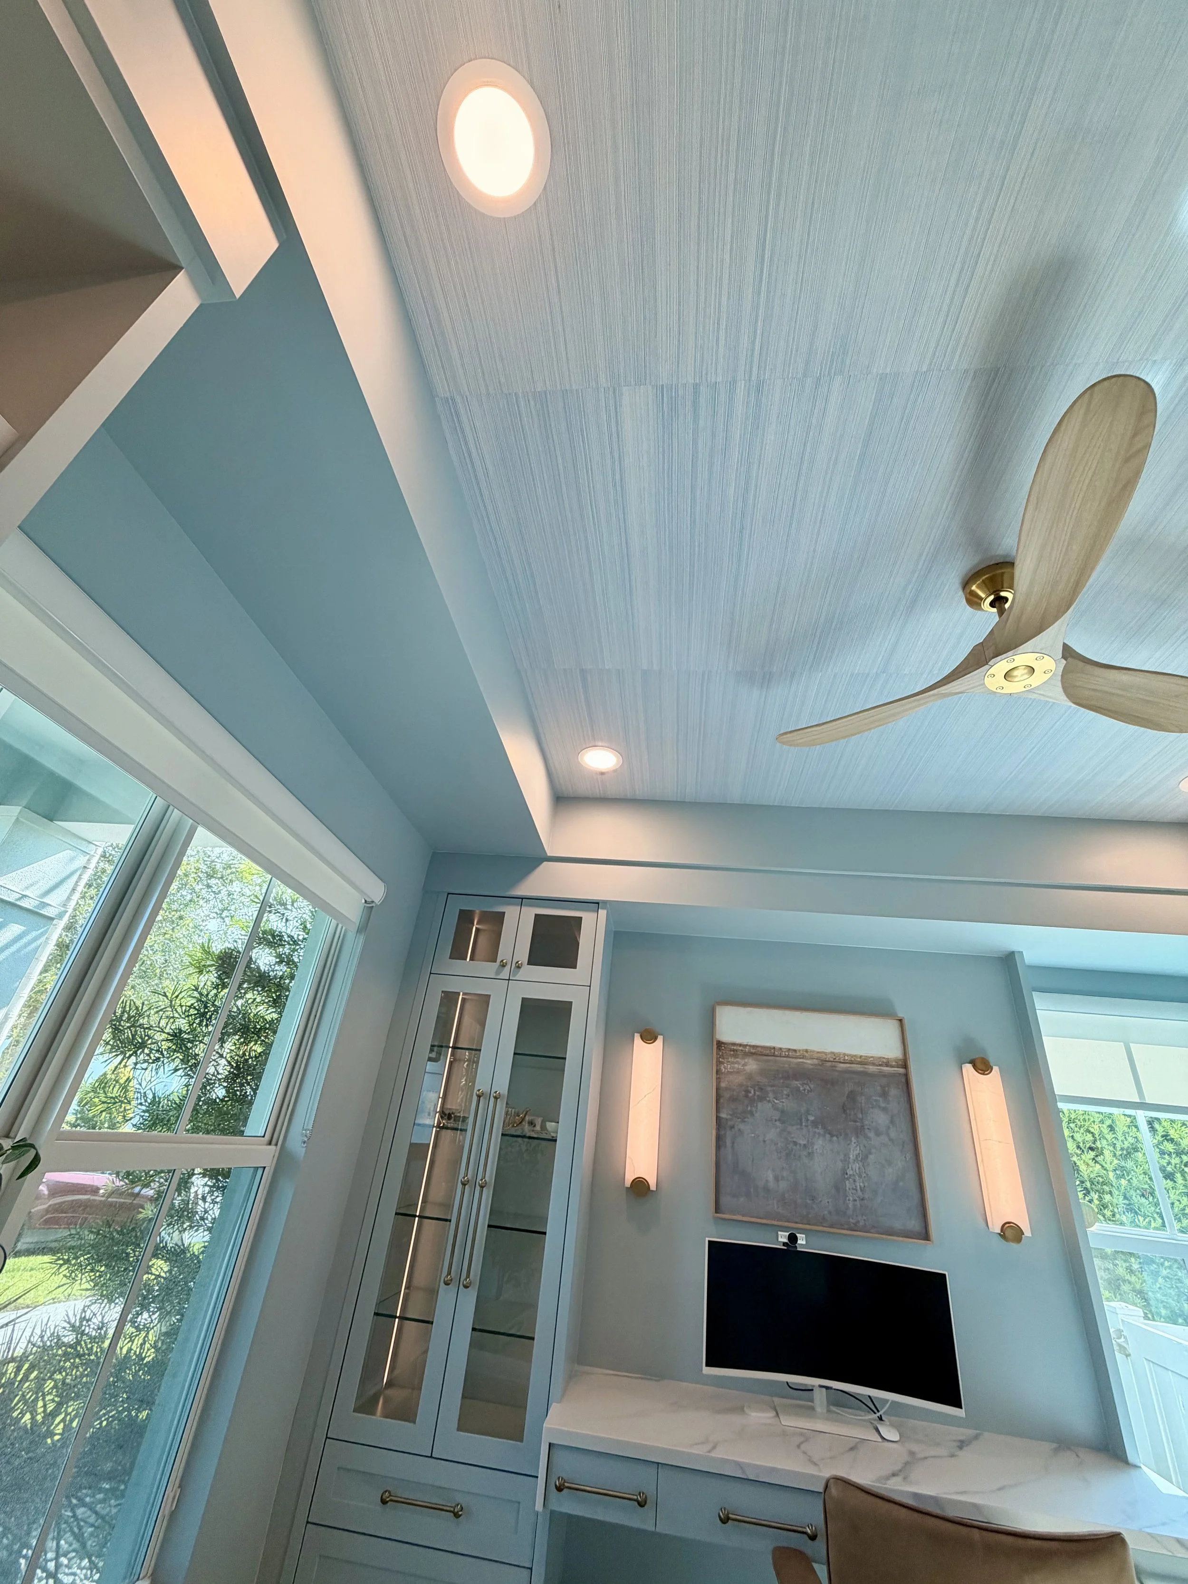
One of the biggest transformations came from the ceiling. By introducing a 12" x 24" custom soffit, we brought the scale of the room down to a more intimate level while adding architectural depth. This also gave us the opportunity to run every piece of cabinetry floor-to-ceiling, making the entire installation feel built into the home's architecture rather than simply placed against it.
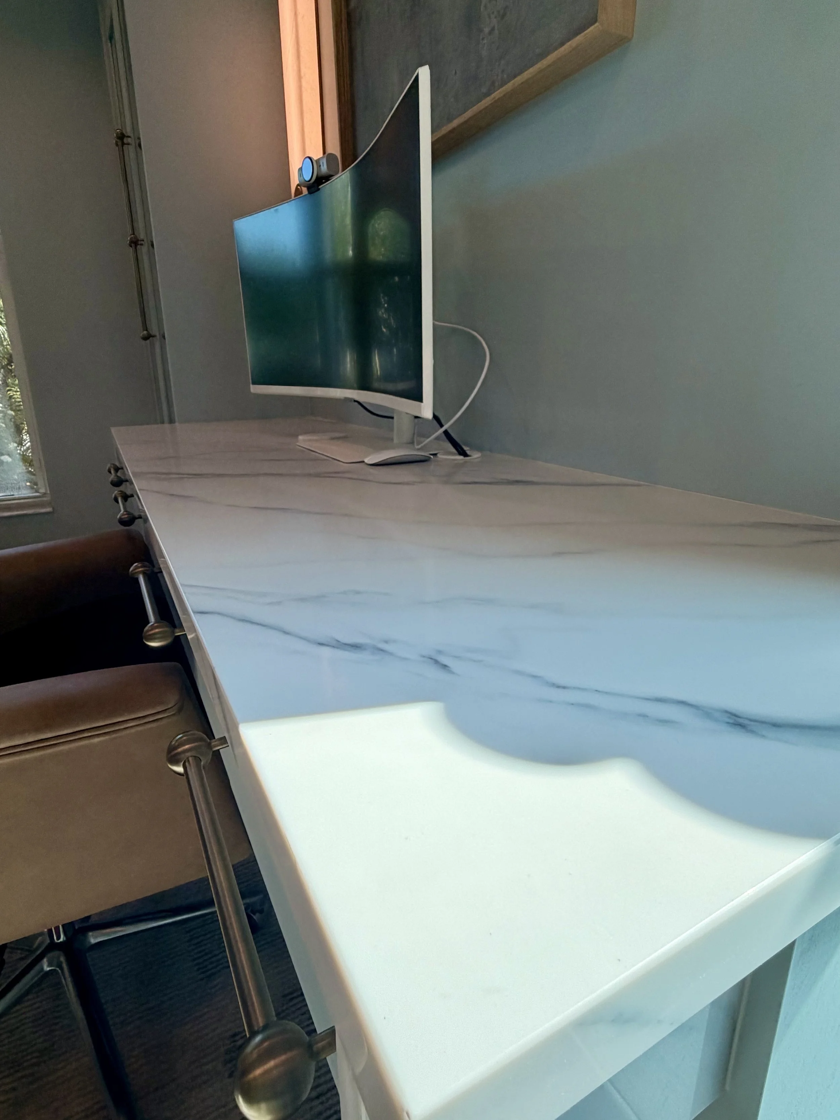
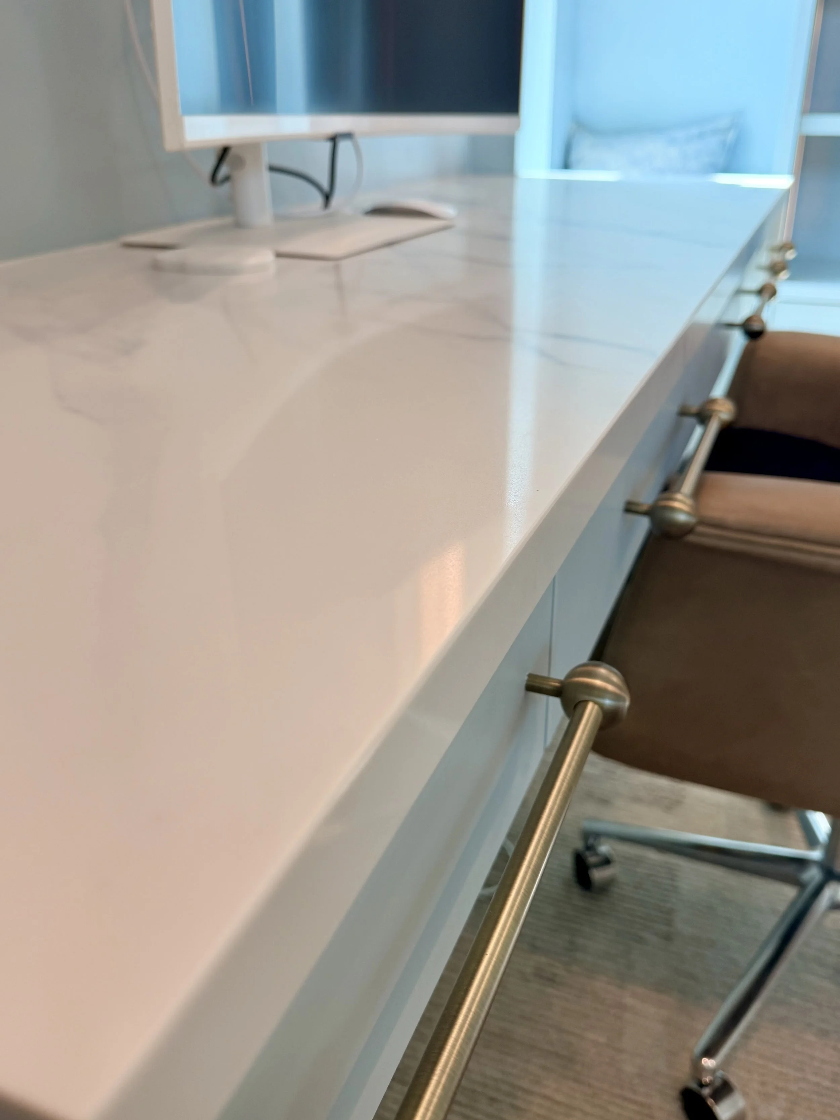
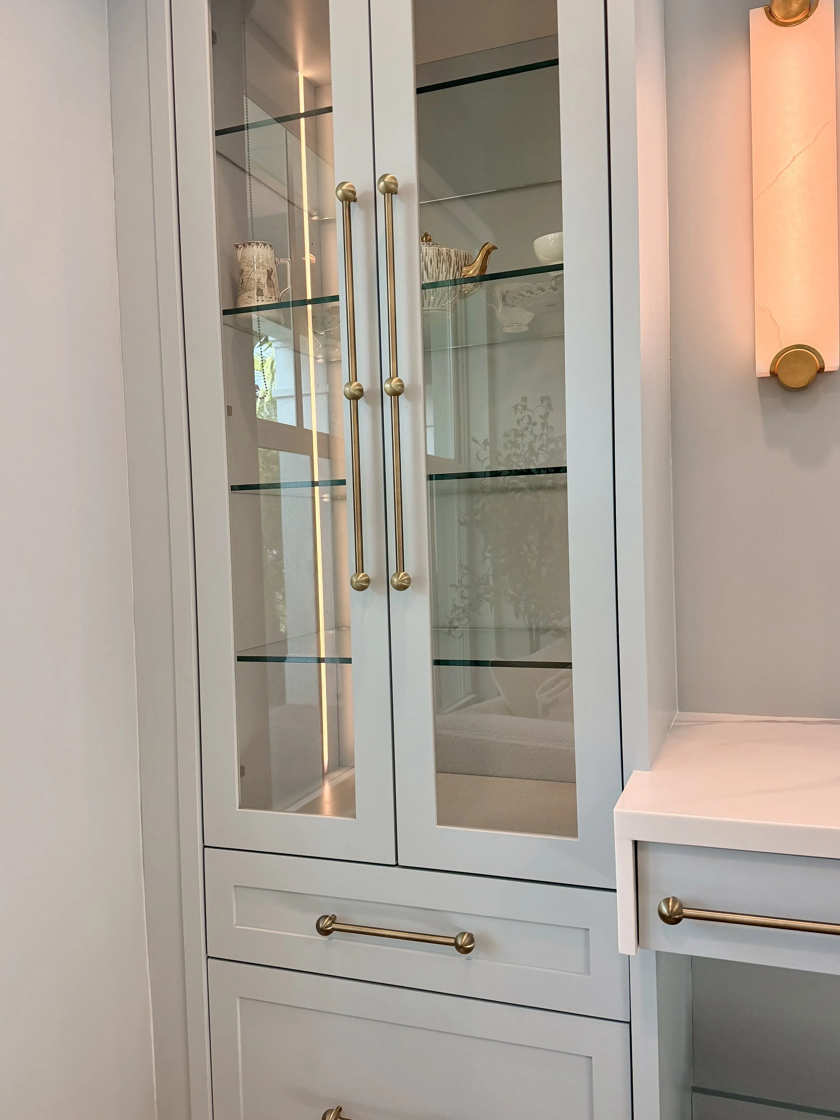
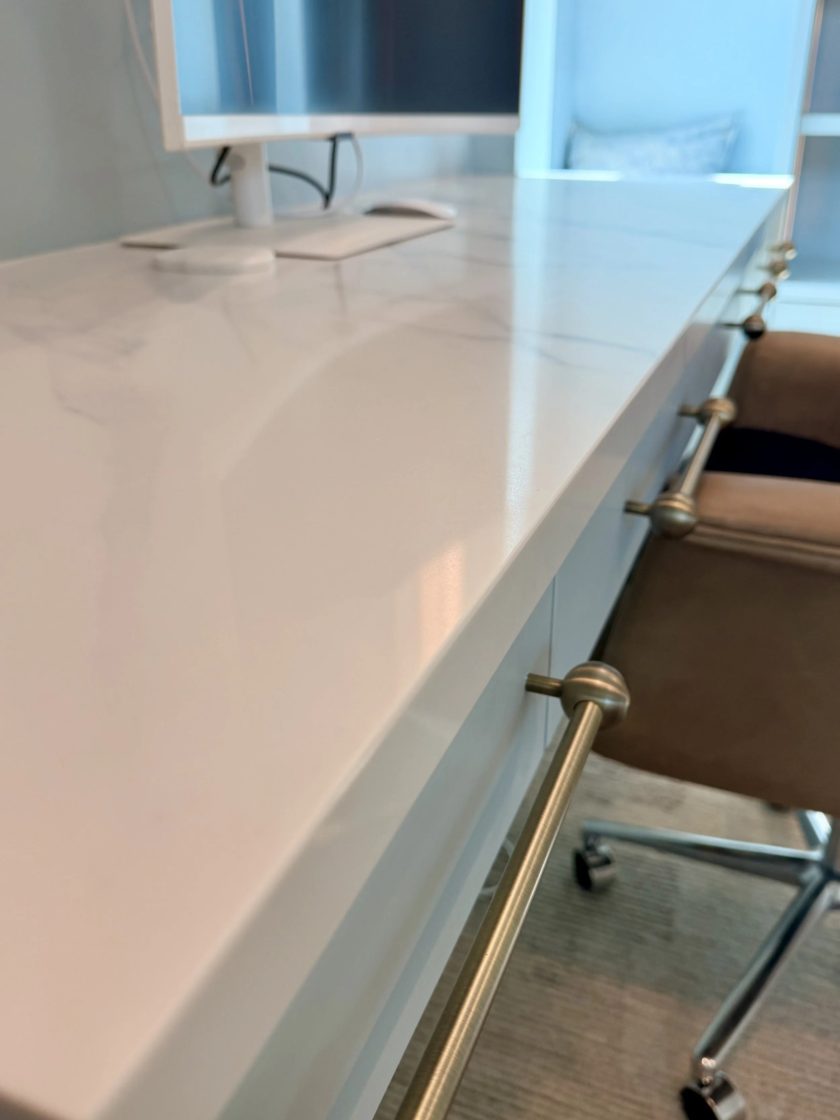
The workspace itself became the focal point. We carefully selected its location to maximize both natural light and functionality, then wrapped the desktop in quartz to introduce subtle movement and veining. The contrast between the smooth stone, painted cabinetry, and warm metal hardware creates a refined palette that feels timeless.
To add another layer of warmth and texture, we installed wallpaper across the ceiling, giving the room a tailored, custom feel that immediately draws your eye upward. Beneath the window, we designed a custom bench seat, creating a cozy reading nook where the kids can curl up with a favorite book or simply enjoy the view.
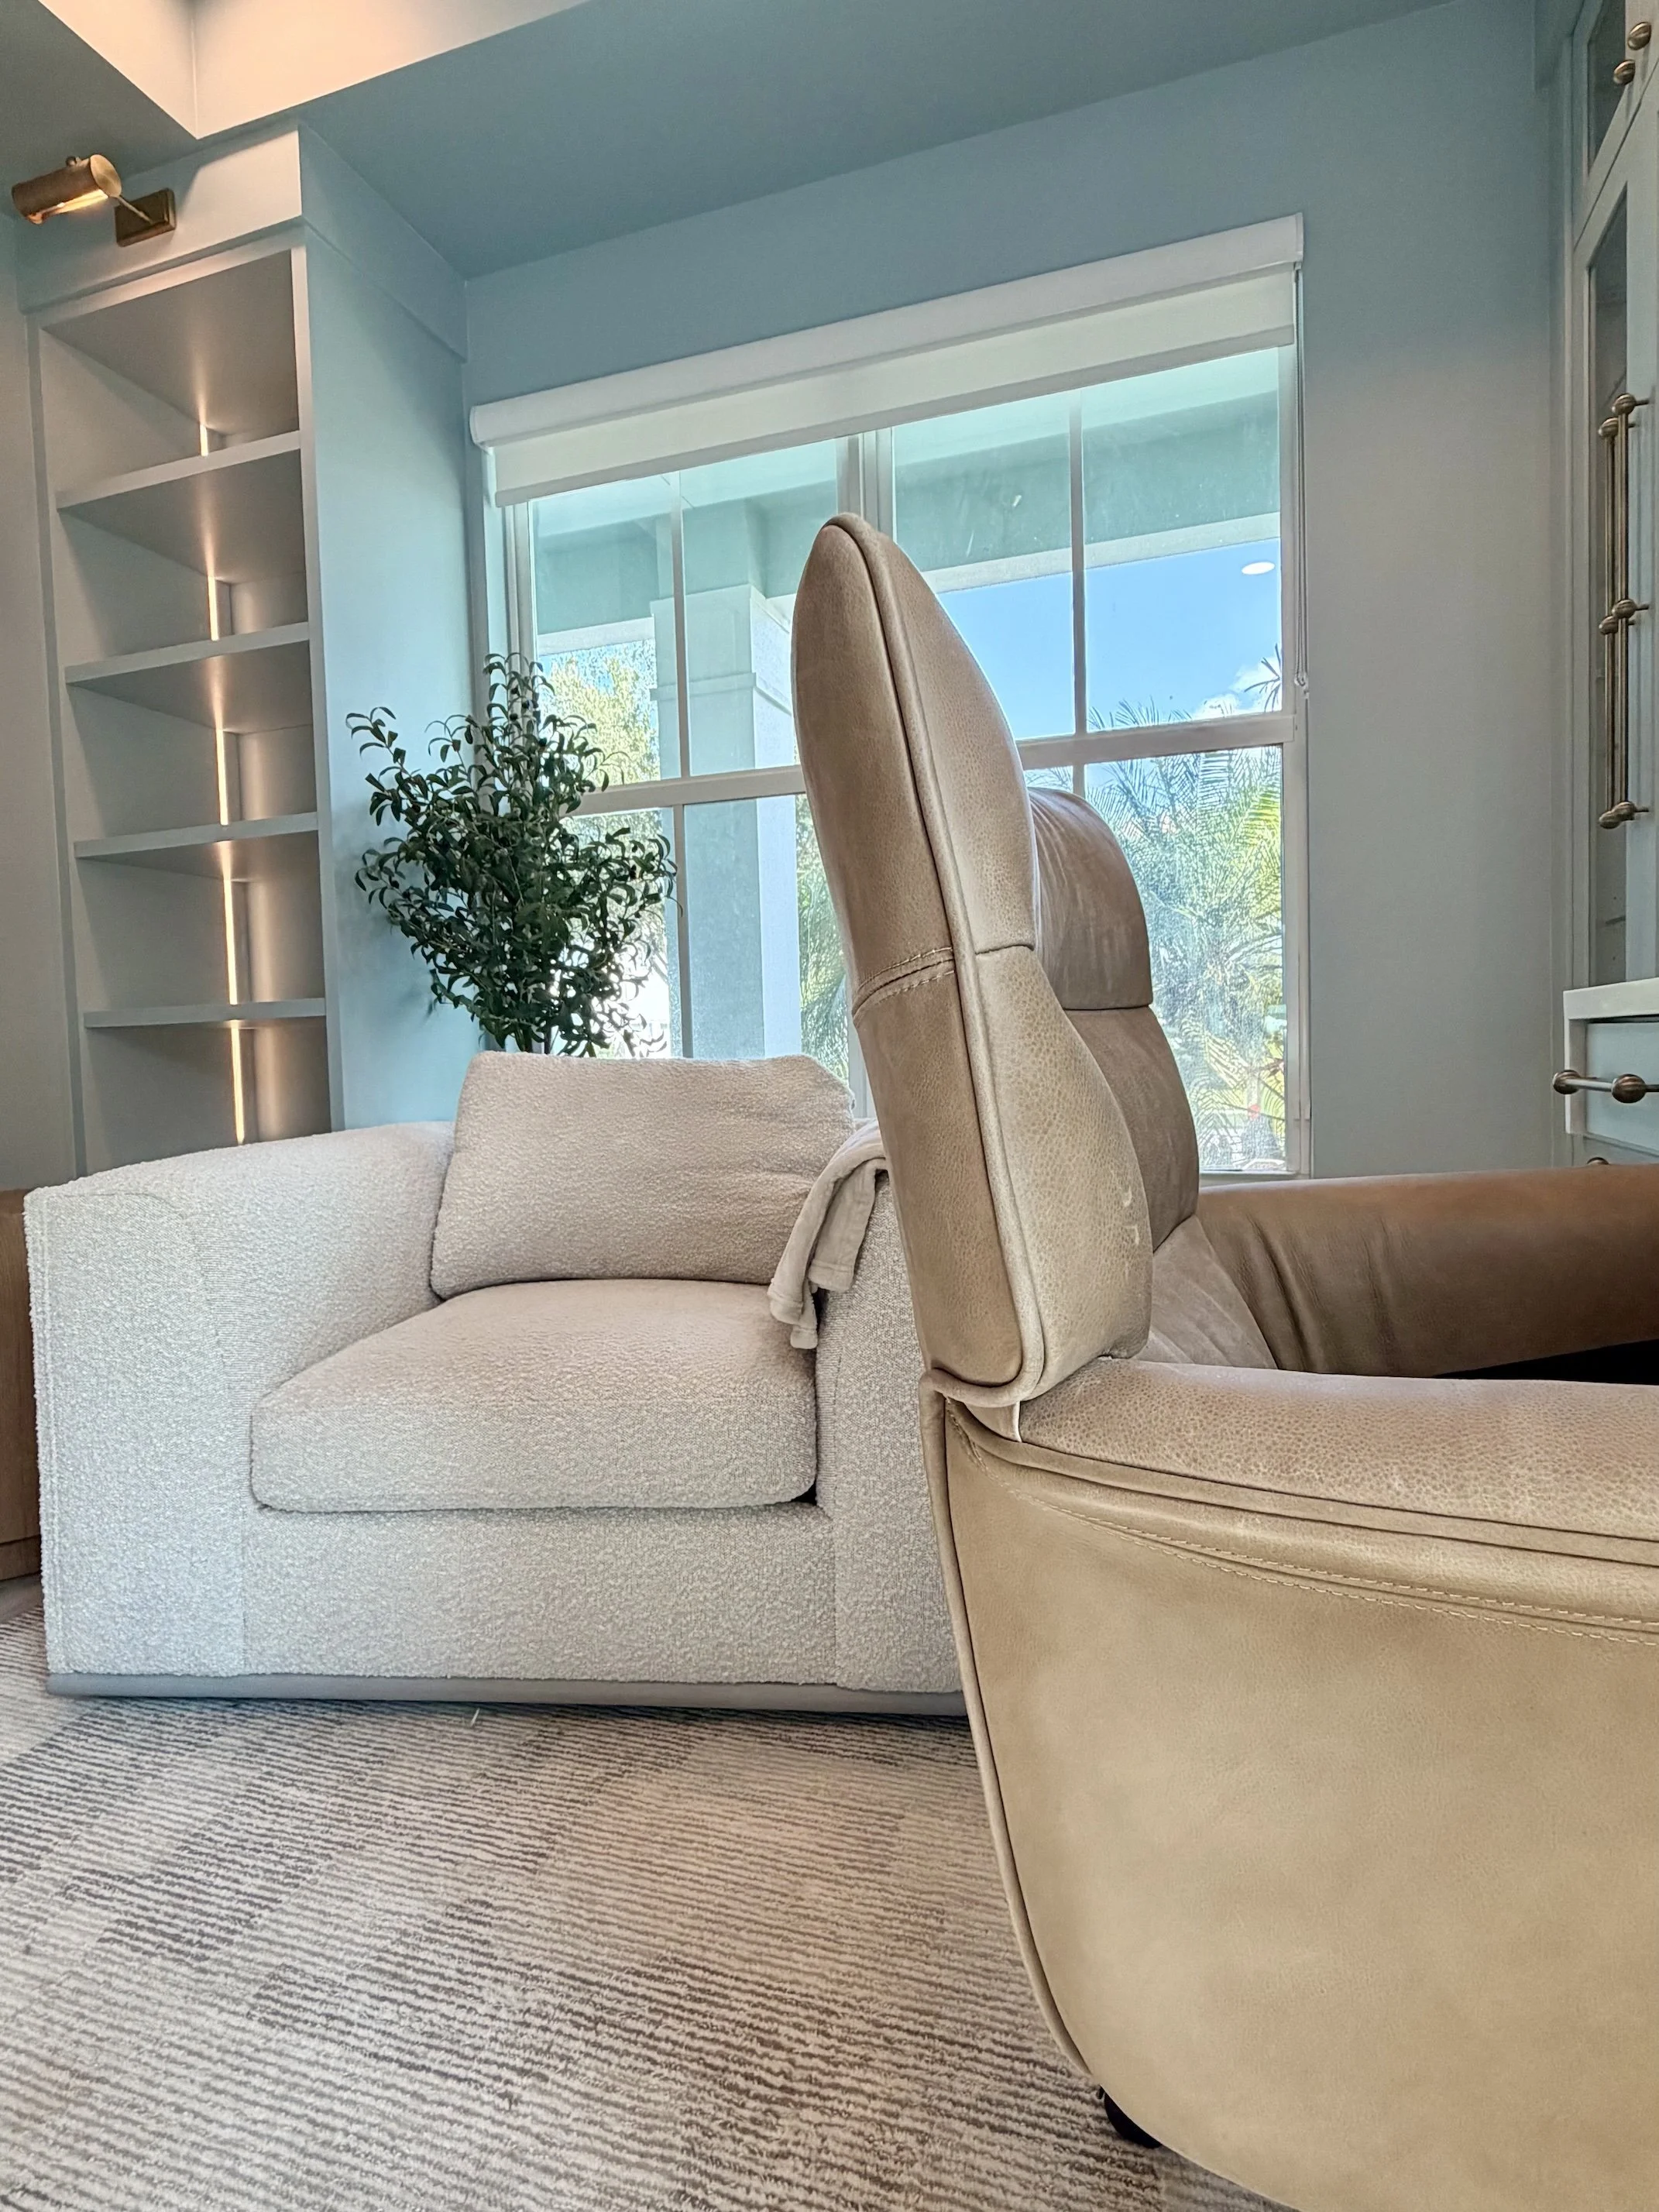
Comfort was never an afterthought it was part of the design from day one. Every furnishing was intentionally sourced, from the incredibly soft sofa to the plush area rug and supportive work chair. Together, they transform this office from a place you have to work into a place you genuinely want to spend your day.
Luxury isn't always about making a statement. Sometimes it's about creating a space that quietly improves the way you live every single day. That's exactly what this office was designed to do.
Elevating the Everyday Staircase
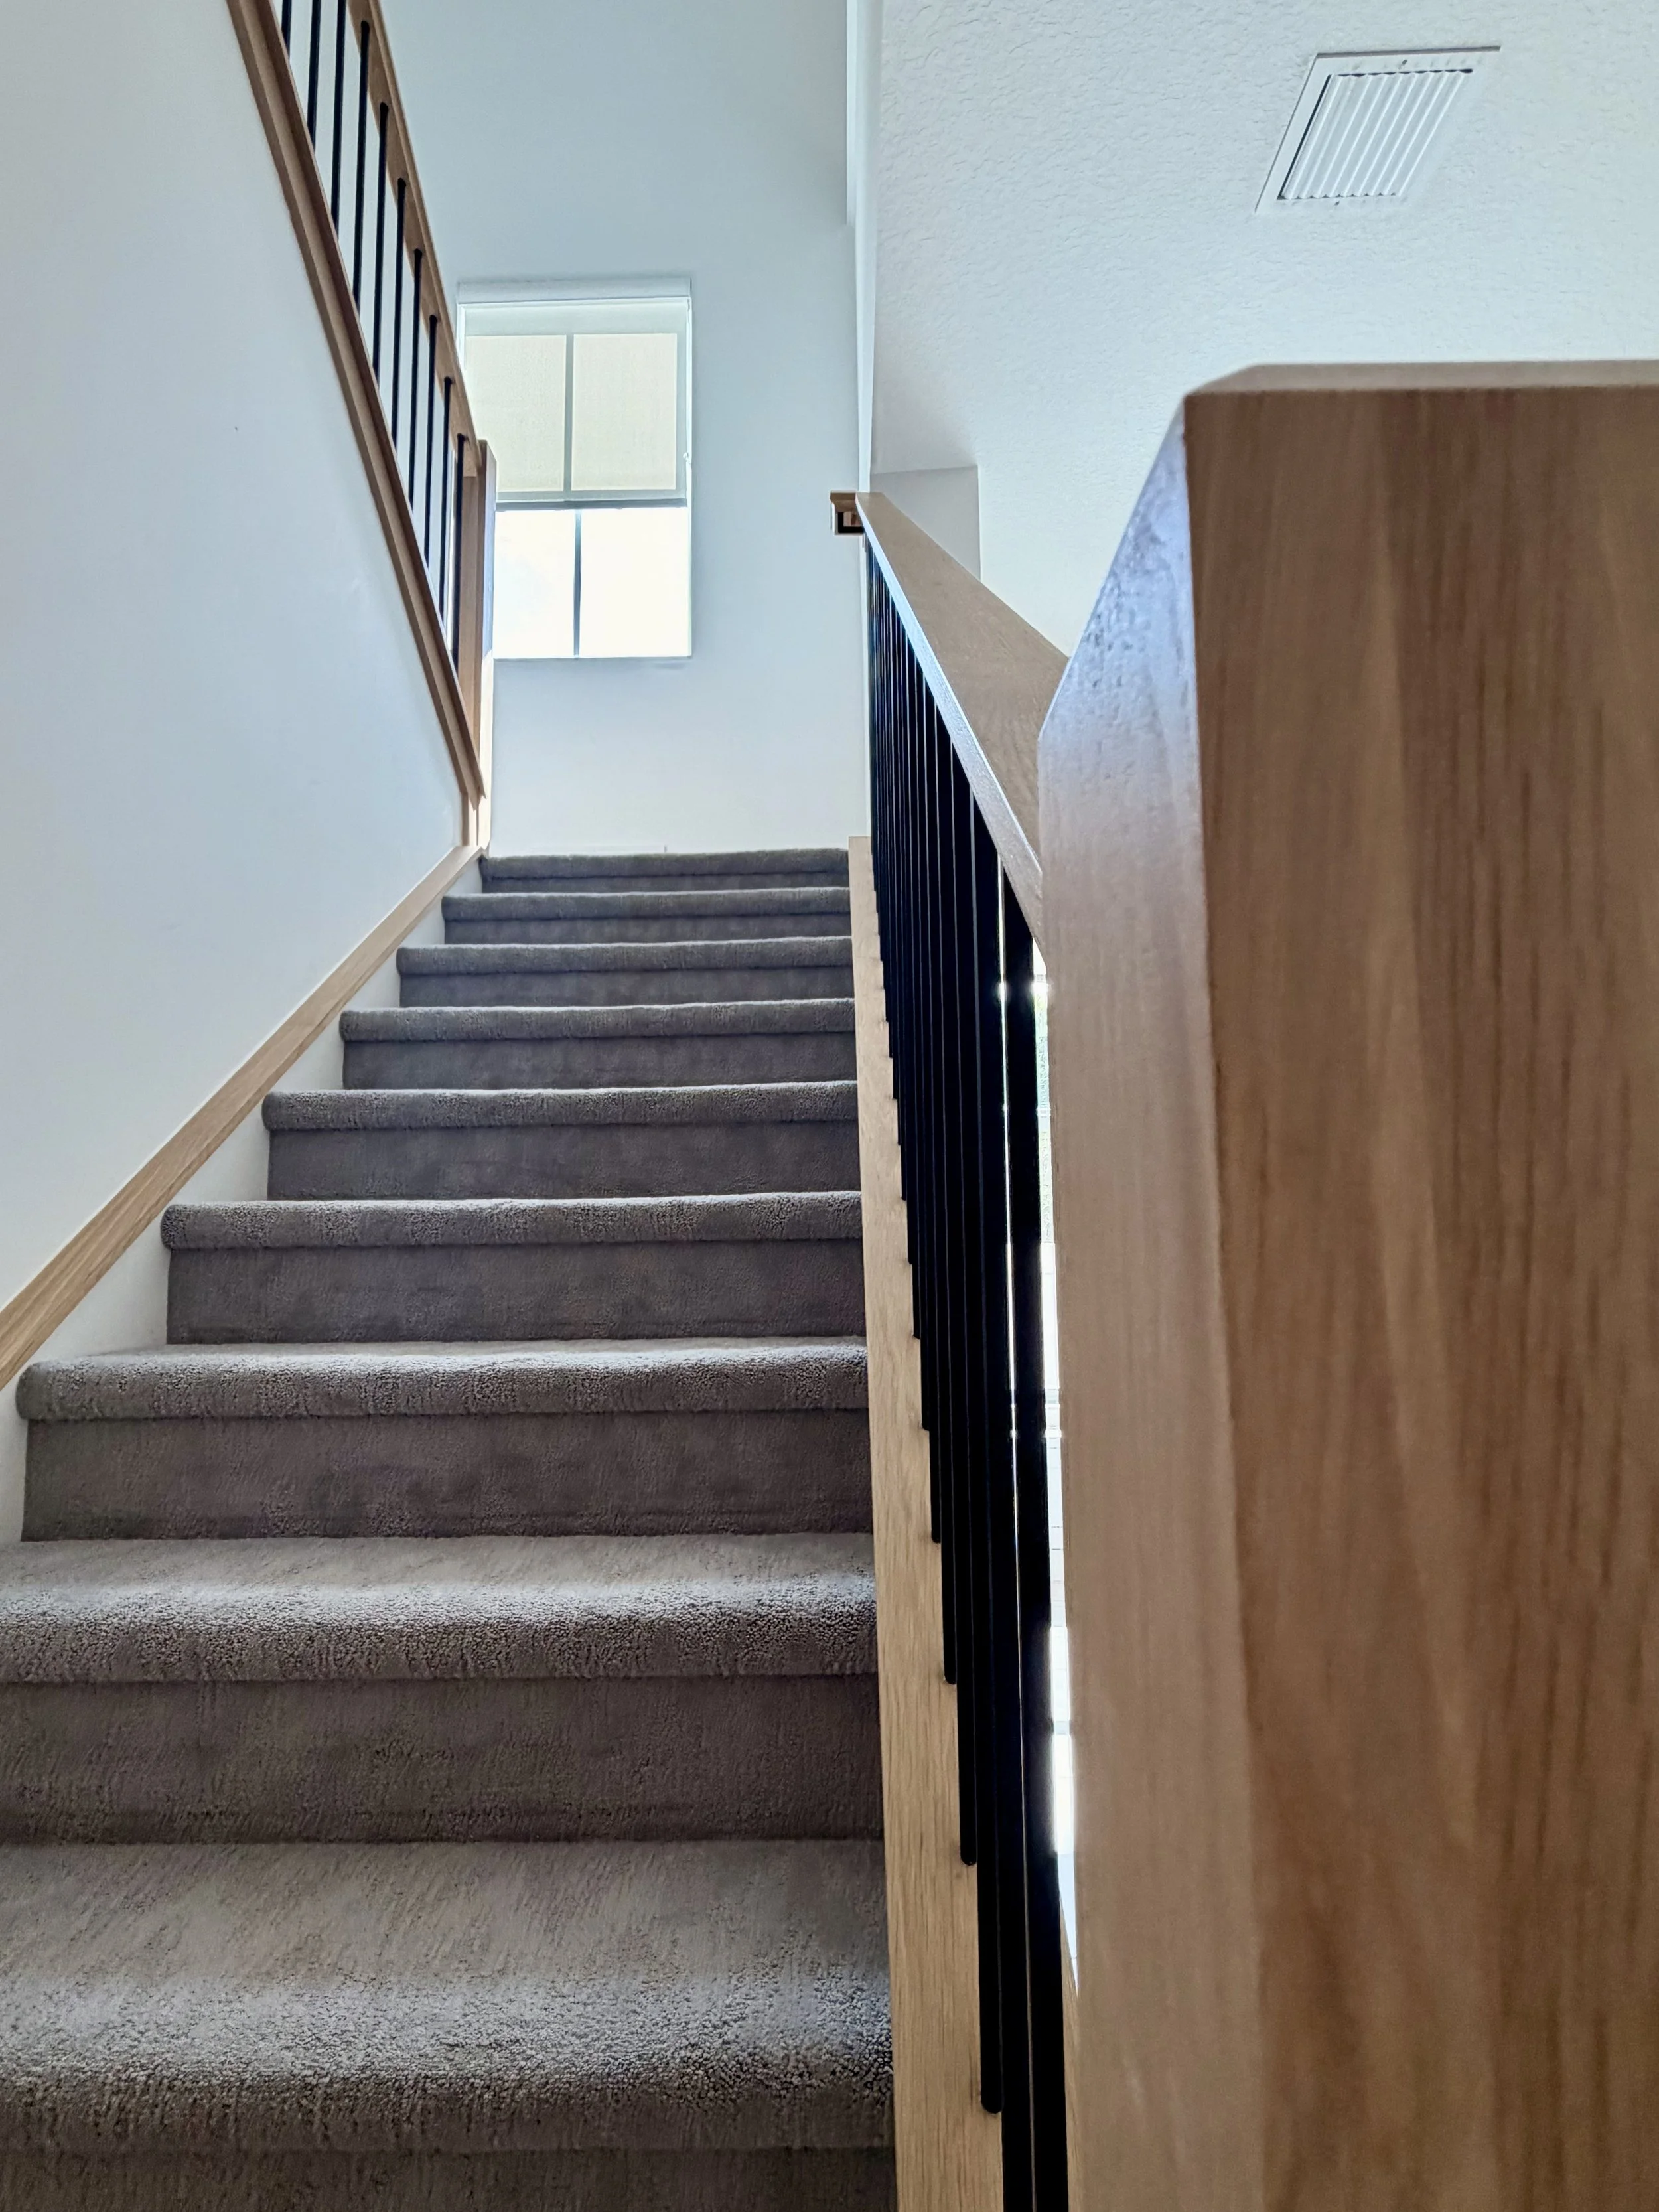
Sometimes the biggest transformations come from making the right decisions not the most complicated ones. With this staircase, our goal was to elevate the builder-grade look while respecting how the family lives in the home.
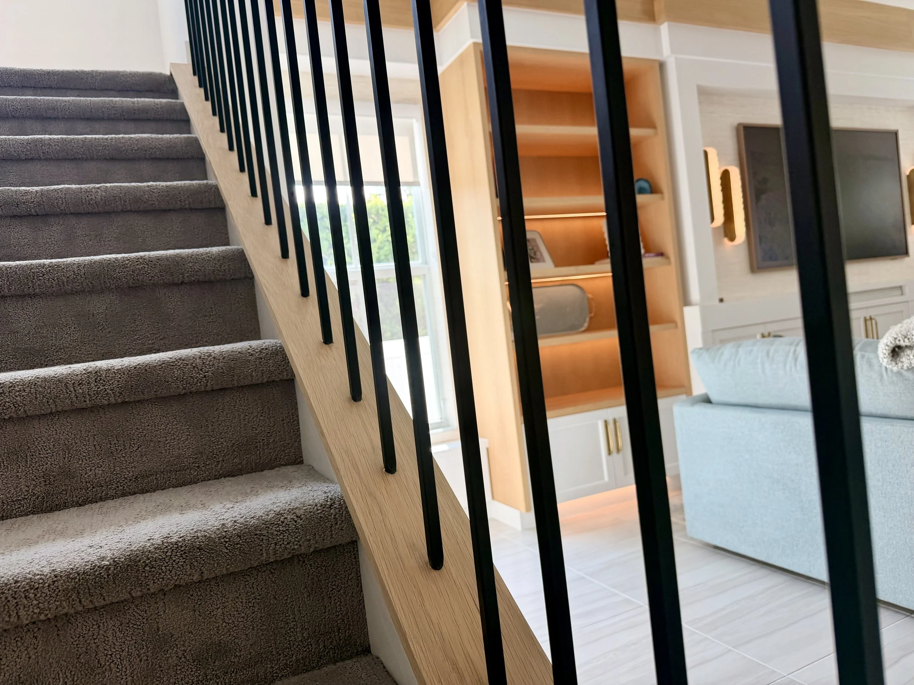
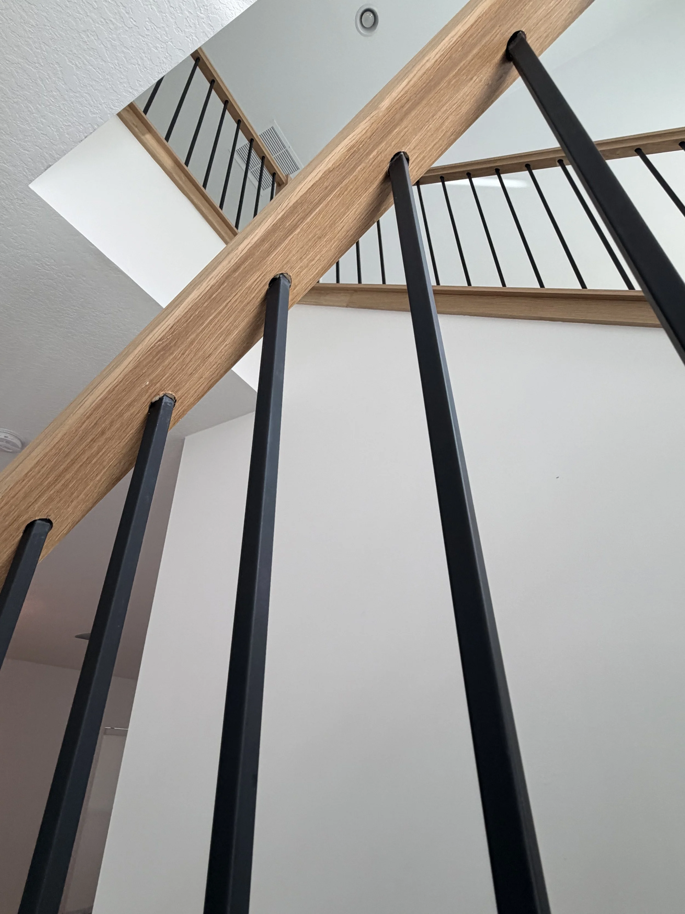
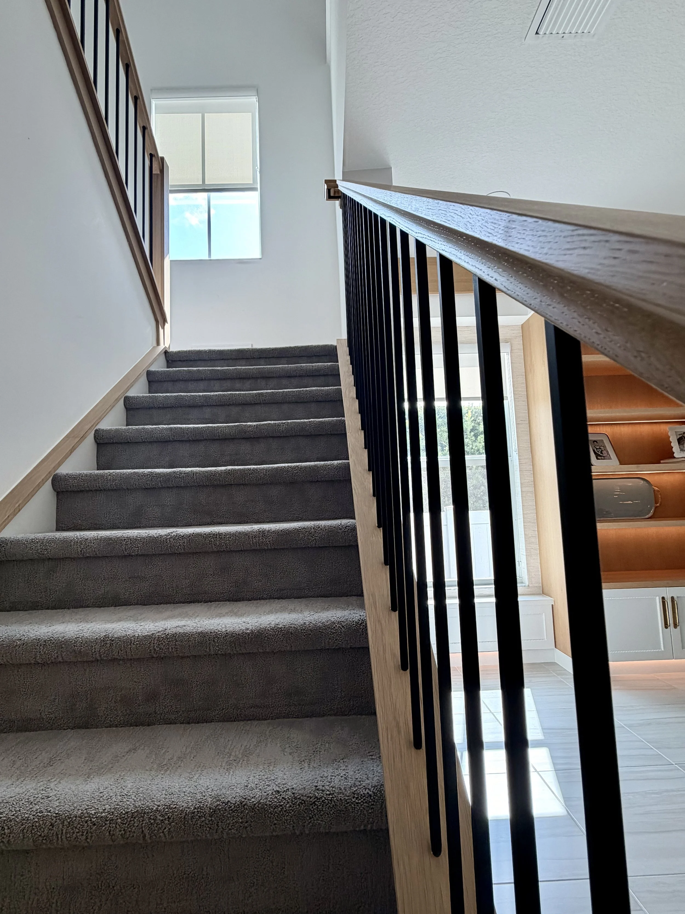
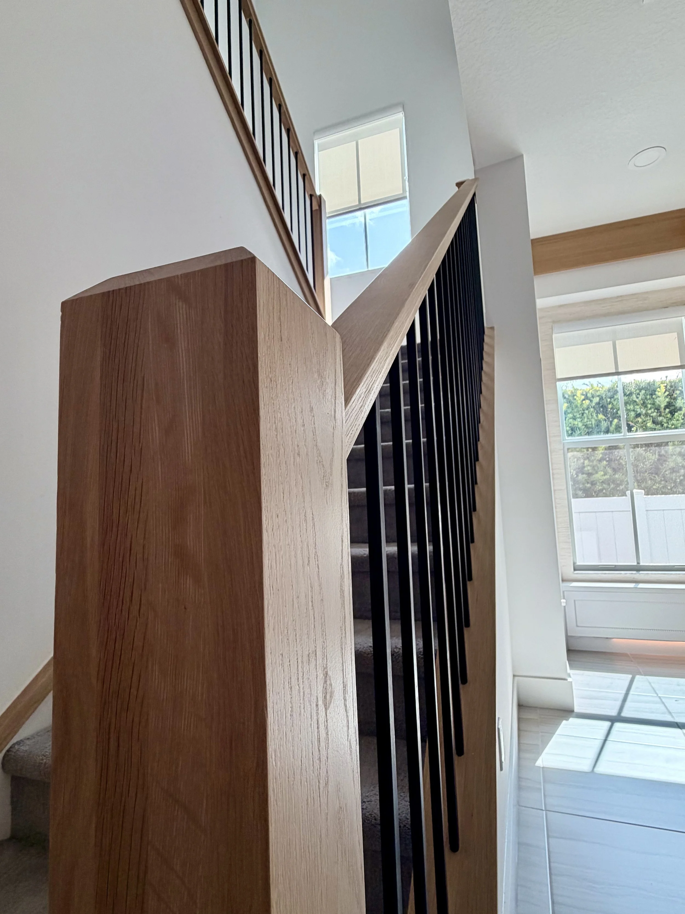
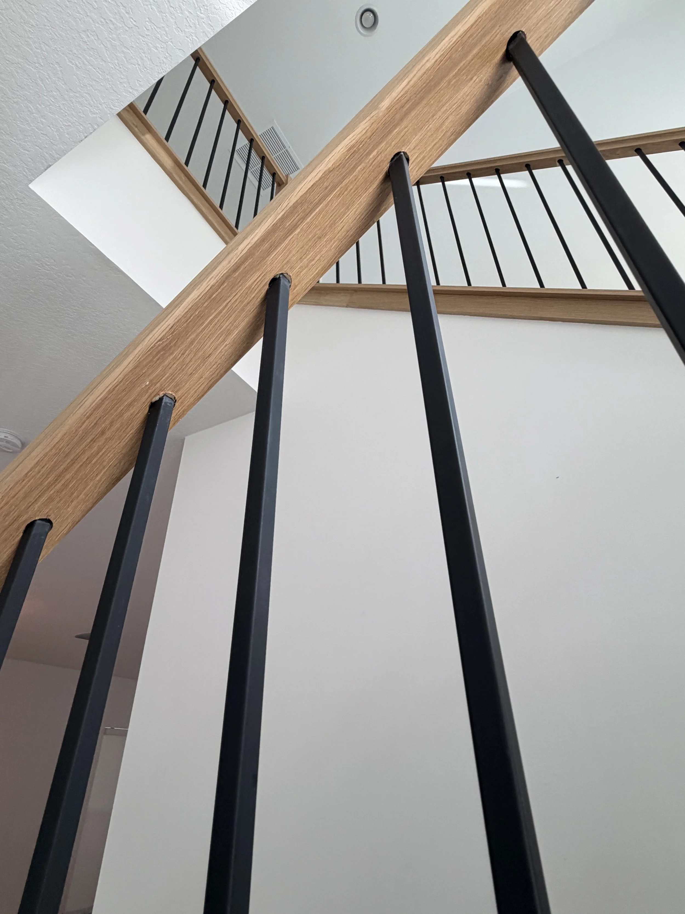
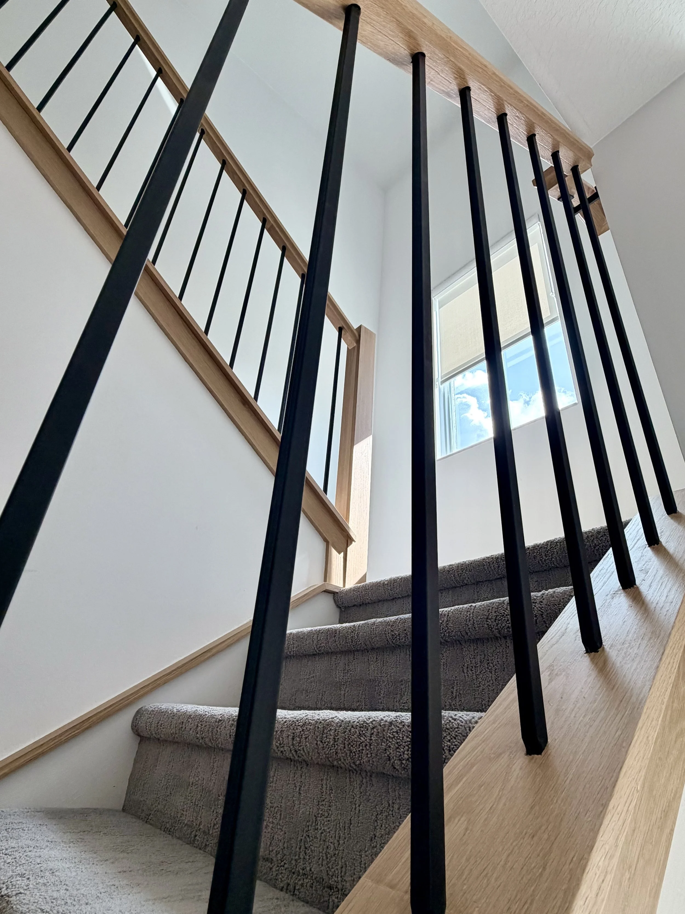
We removed the original builder-grade railing system and replaced it with a timeless combination of solid white oak handrails and newel posts, paired with sleek black iron balusters. The contrast between the warm wood tones and the clean black lines creates a modern yet classic aesthetic that immediately makes the staircase feel custom.
One intentional decision was to leave the existing carpet in place. While hardwood stair treads are beautiful, our clients have young children, and safety was the priority. Keeping the carpet provides added traction for little feet while still allowing the new railing system to completely transform the look of the space. It's a great reminder that thoughtful design isn't just about appearance it's about creating solutions that fit the way a family lives today while allowing for future upgrades.
The natural white oak introduces warmth and softness, while the black balusters add definition and draw your eye upward, emphasizing the home's vertical space. Together, they create a staircase that feels light, refined, and welcoming without overwhelming the architecture.
Not every renovation needs to be a complete overhaul. Sometimes, selecting the right materials and focusing on the details is all it takes to turn an ordinary builder-grade staircase into a custom architectural feature that sets the tone for the entire home.