Exile Retreat
Some rooms are designed to be seen. Others are designed to be felt. This office was created to do exactly that.
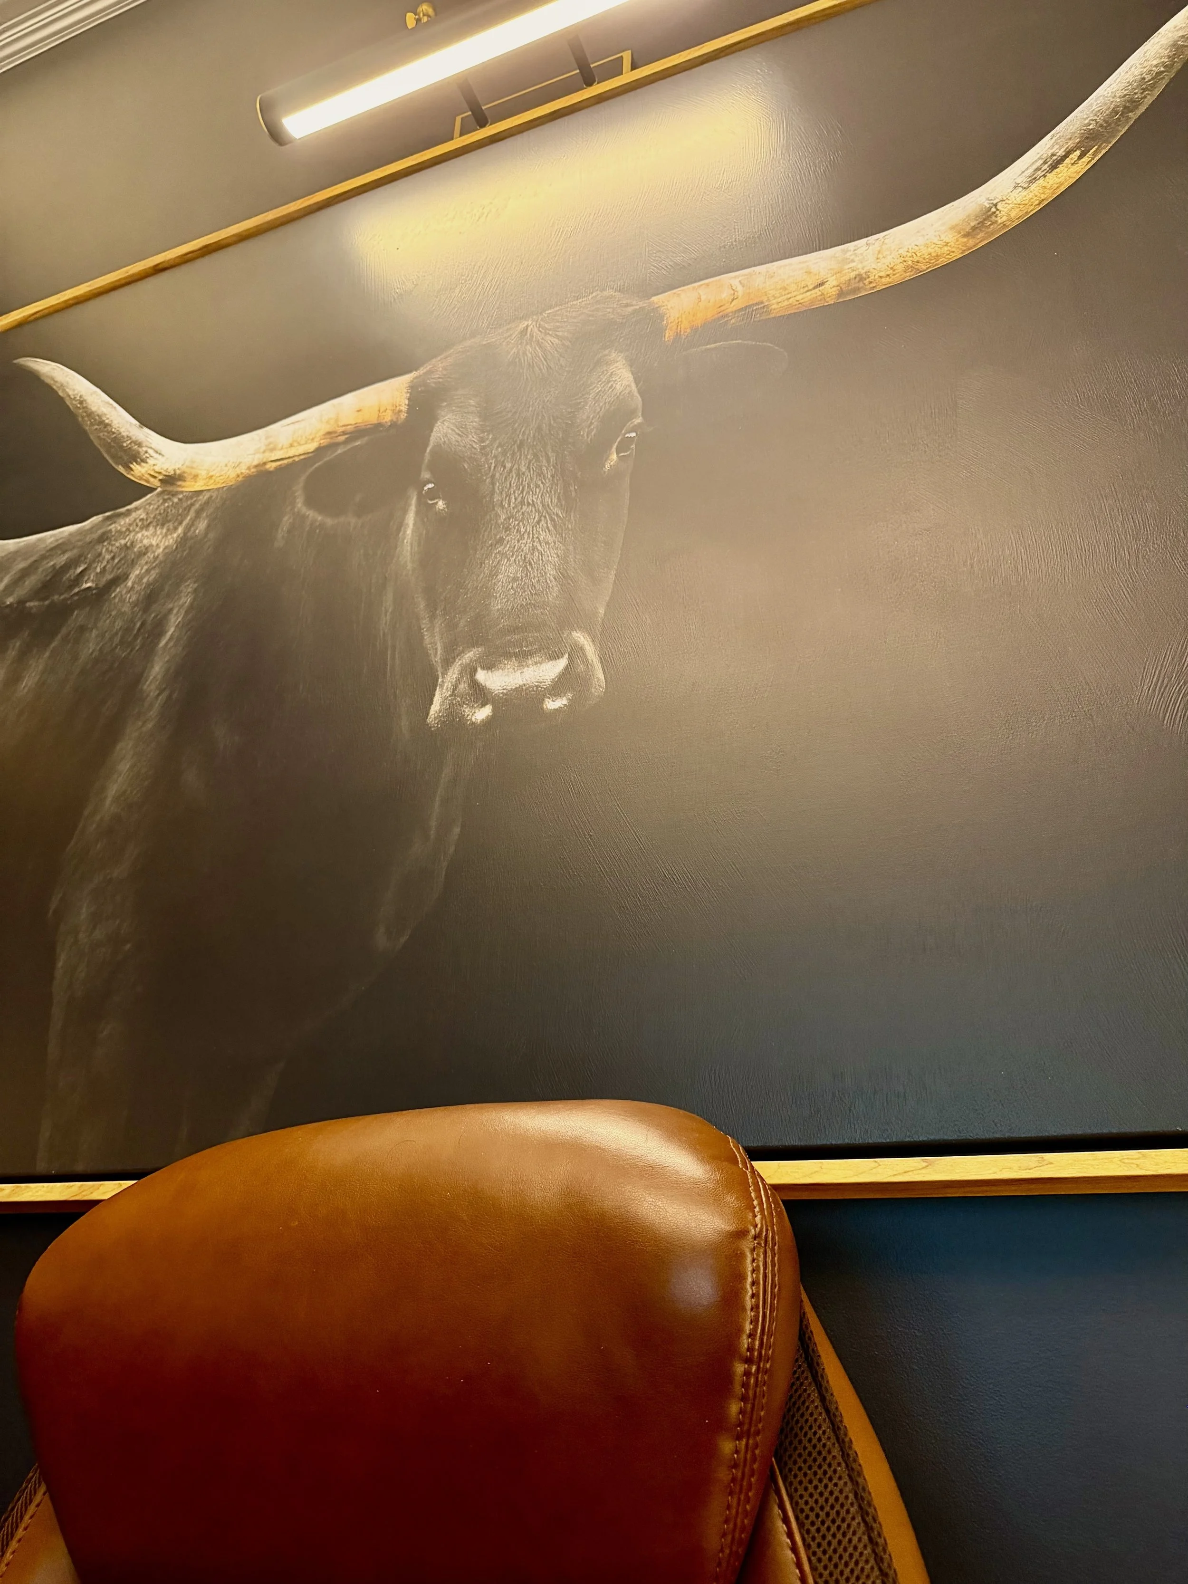
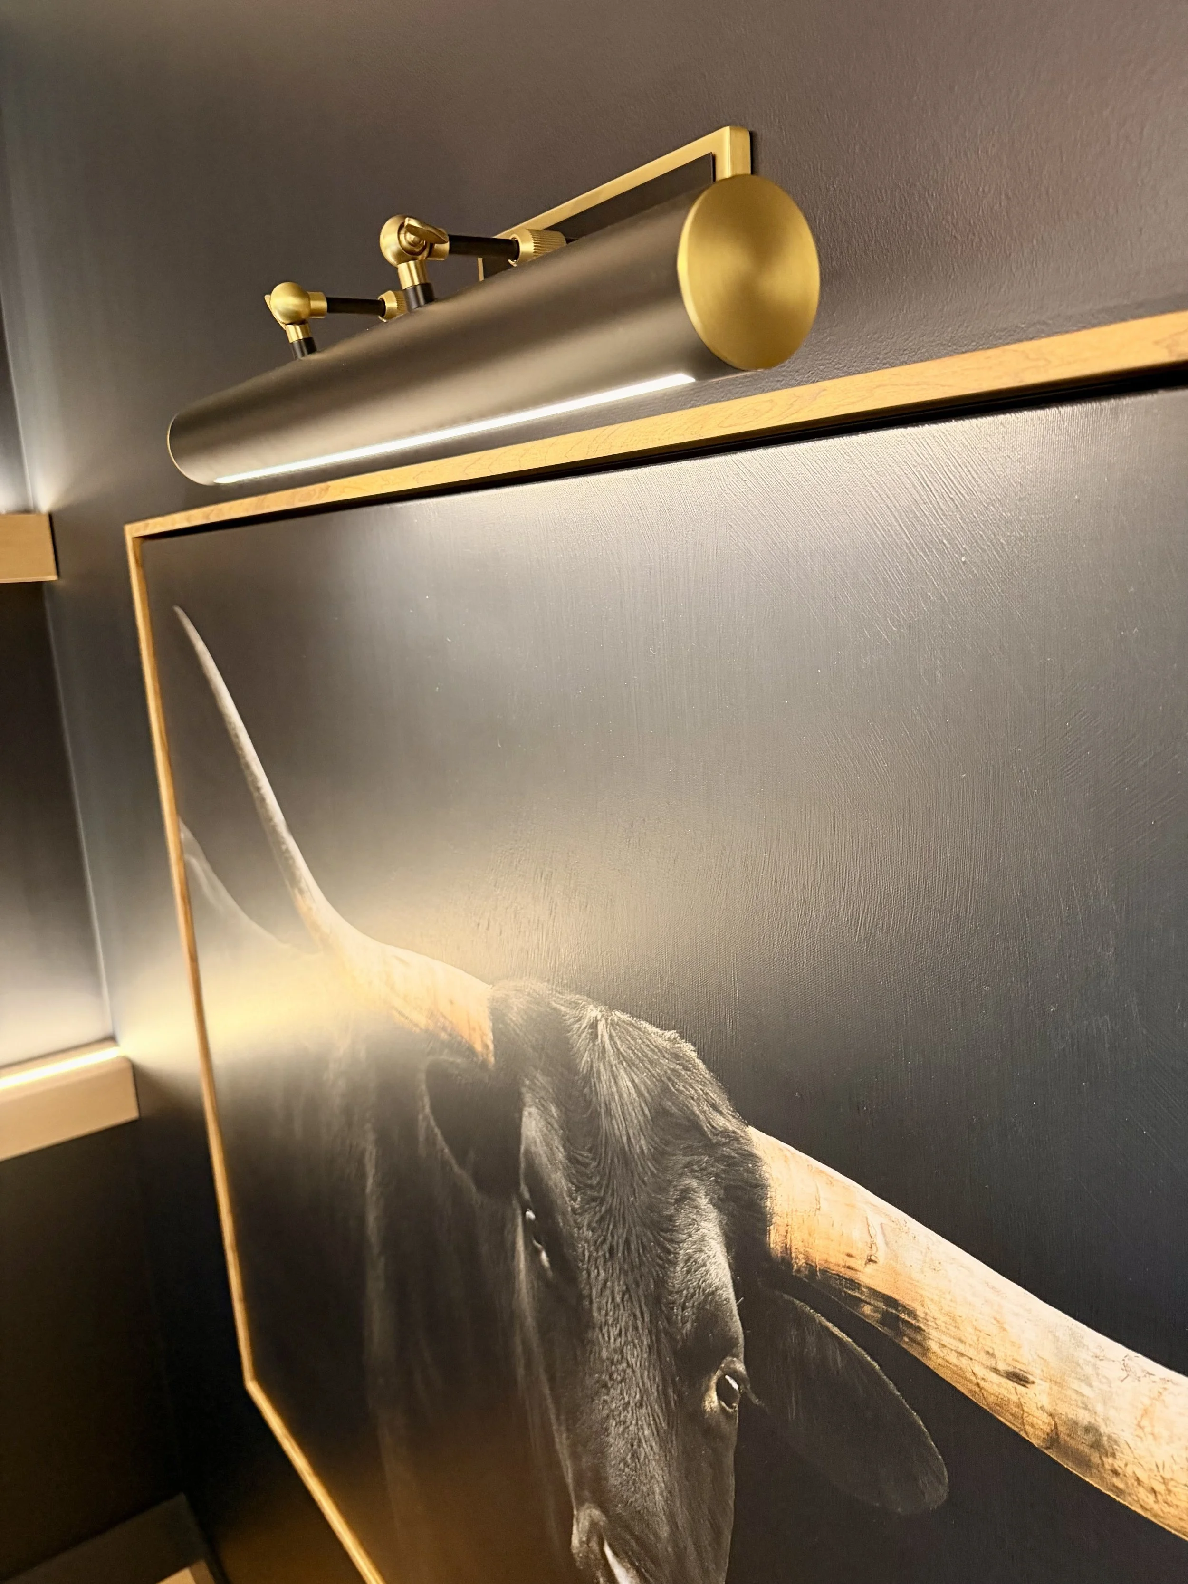
From the very beginning, the vision was to build a space that felt sophisticated, masculine, and timeless. Every surface, every reveal, and every detail was intentionally designed and fabricated by our team, transforming an ordinary room into a statement of craftsmanship.
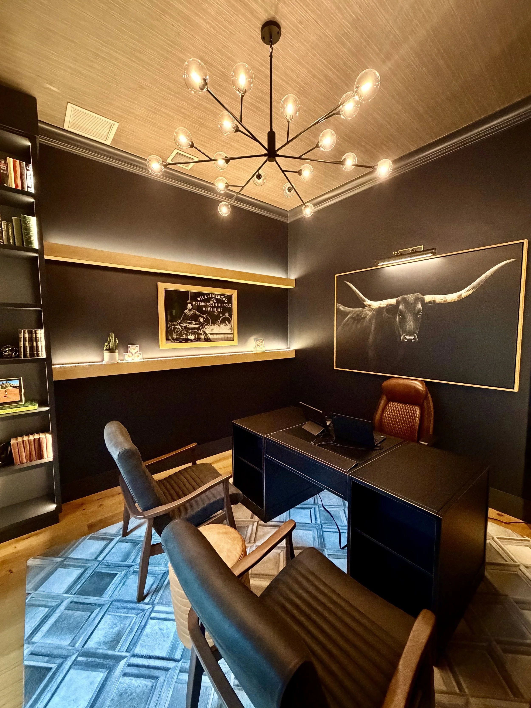
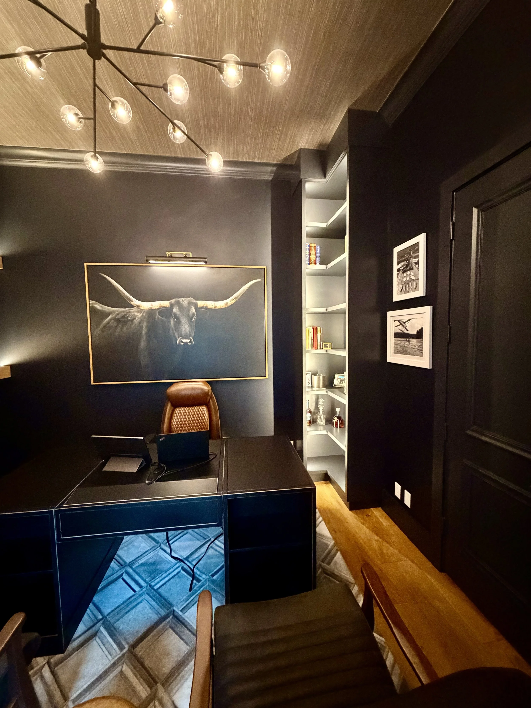
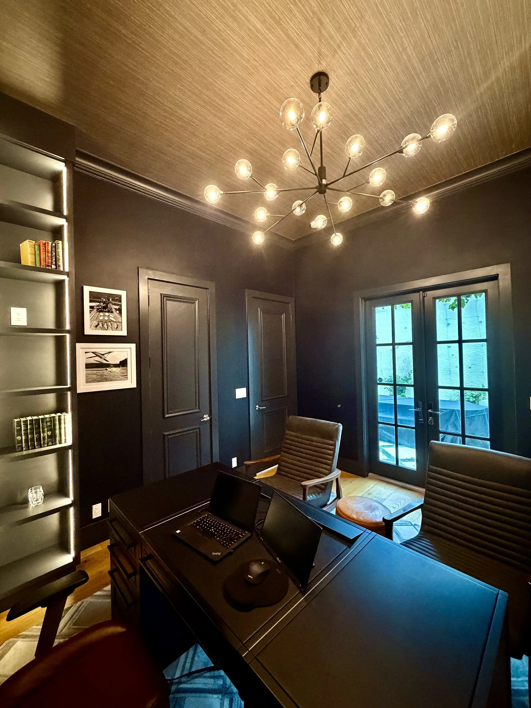
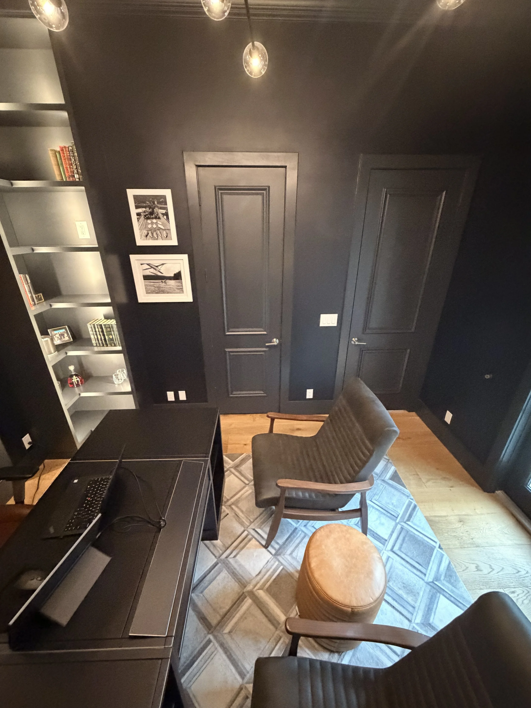
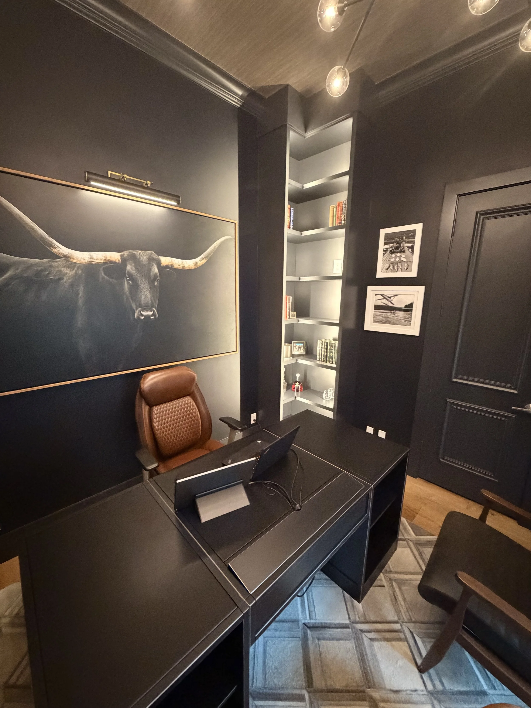
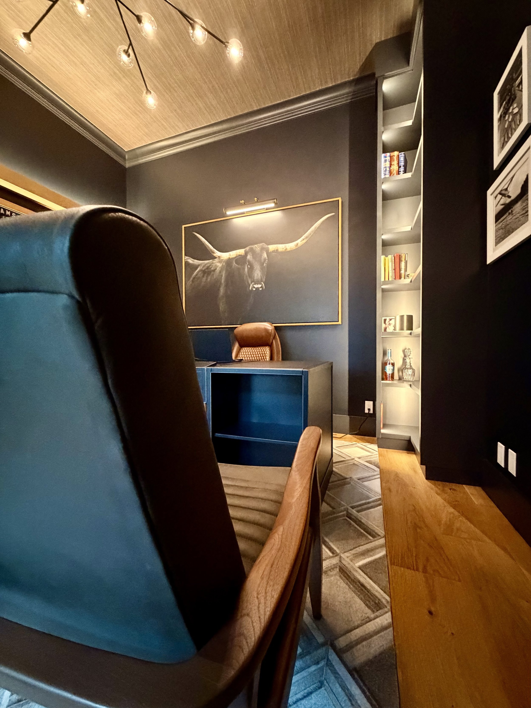
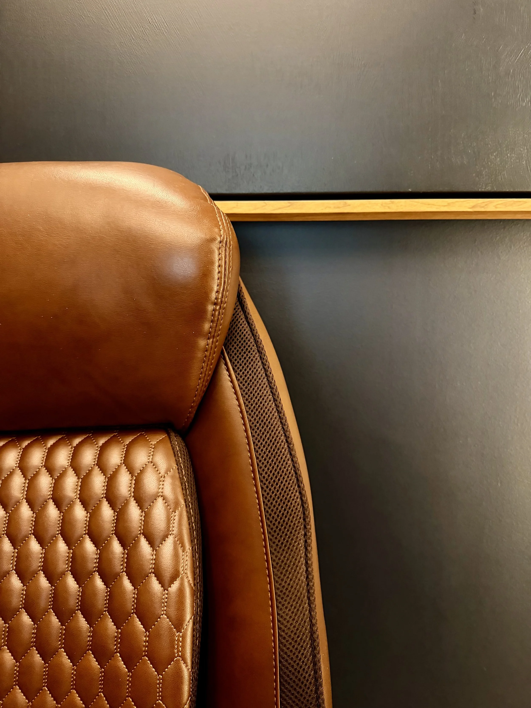
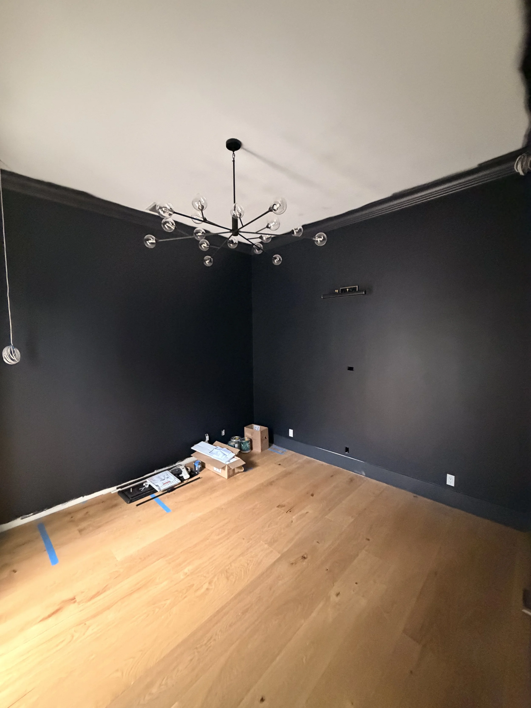
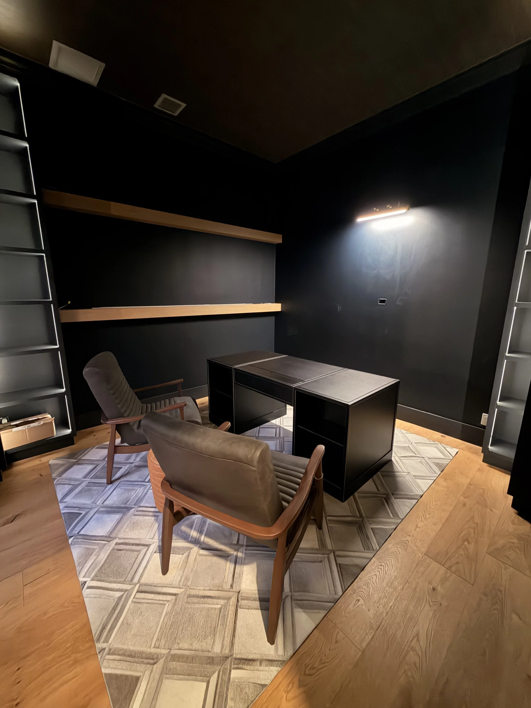
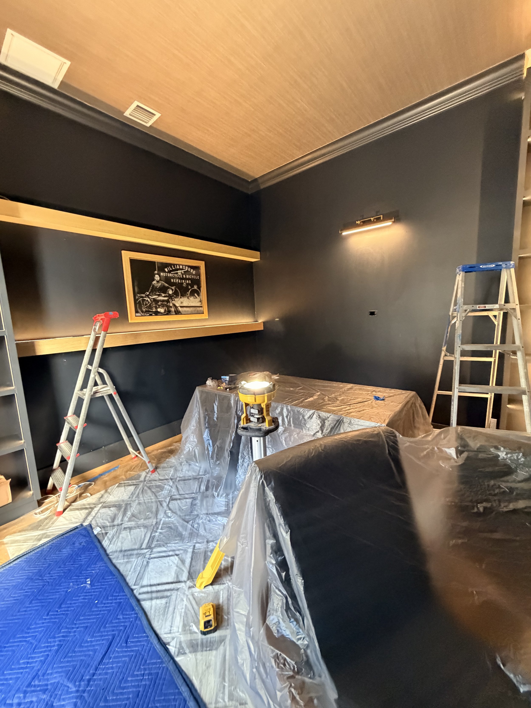
The first thing you'll notice is the color. Rather than using contrast, we chose to completely drench the room in a deep charcoal tone, allowing the walls, doors, trim, and custom-built cabinetry to become one continuous architectural element. The monochromatic palette creates depth rather than darkness, wrapping the room in a calm, intimate atmosphere that's perfect for focused work or quiet conversation.
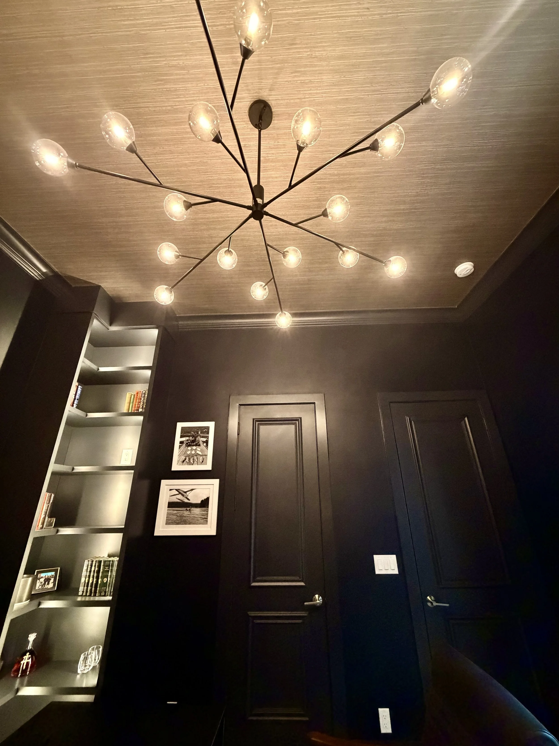
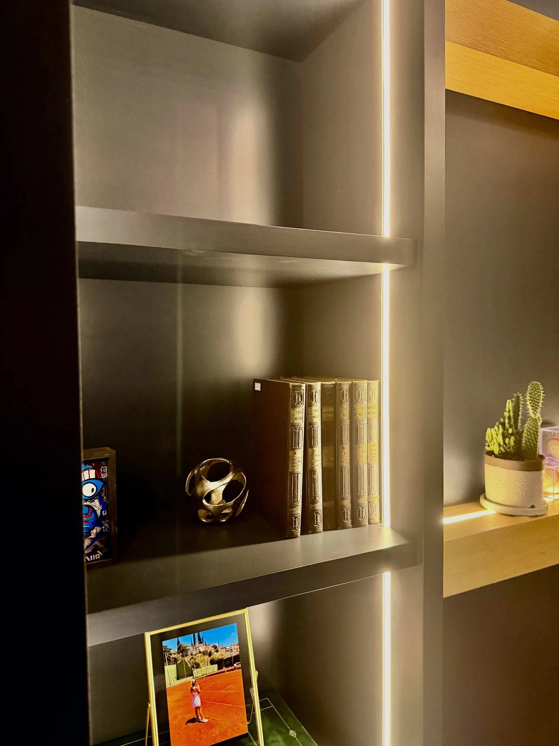
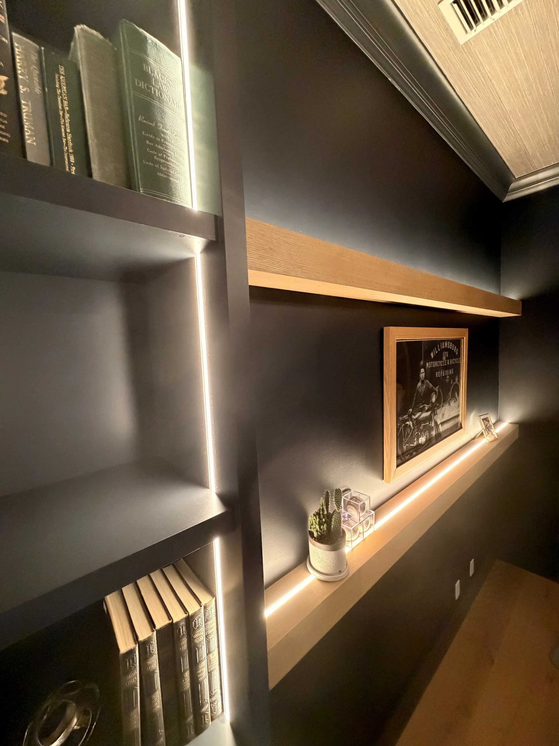
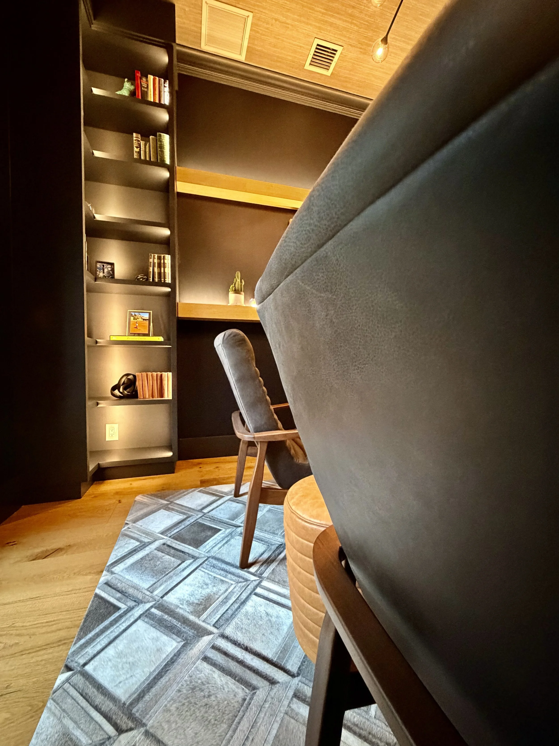
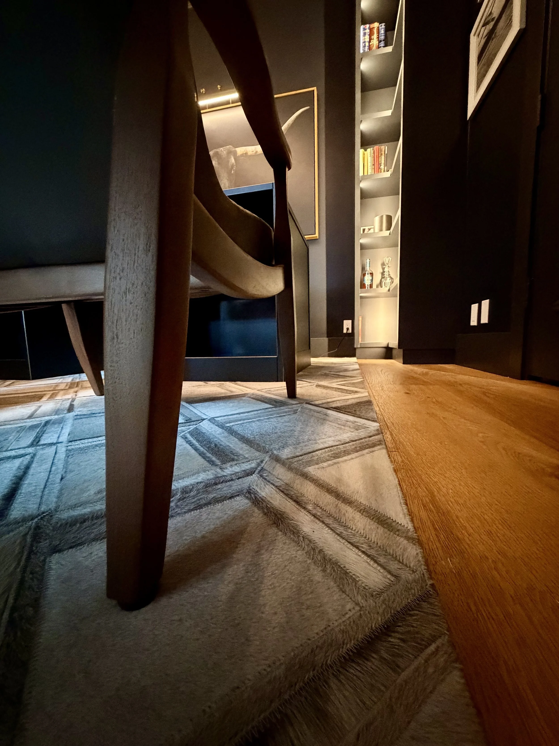
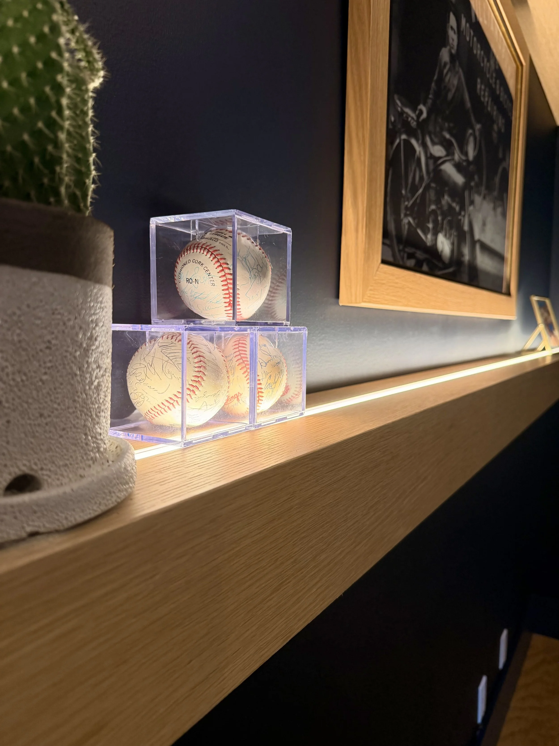
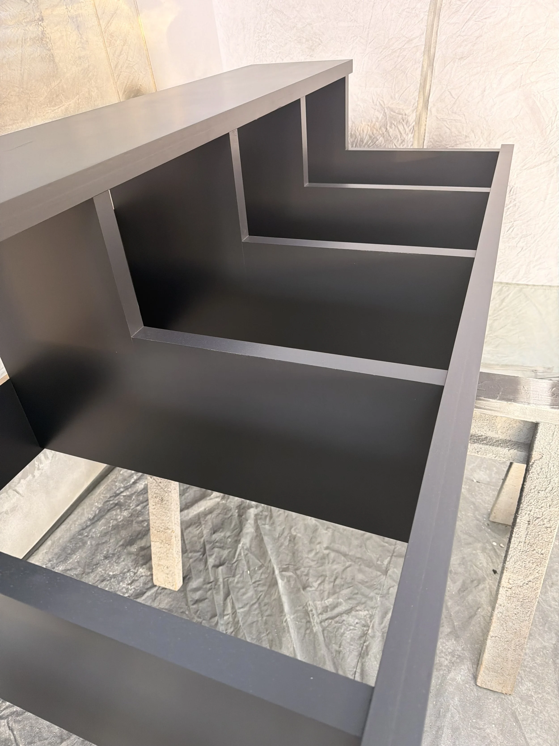
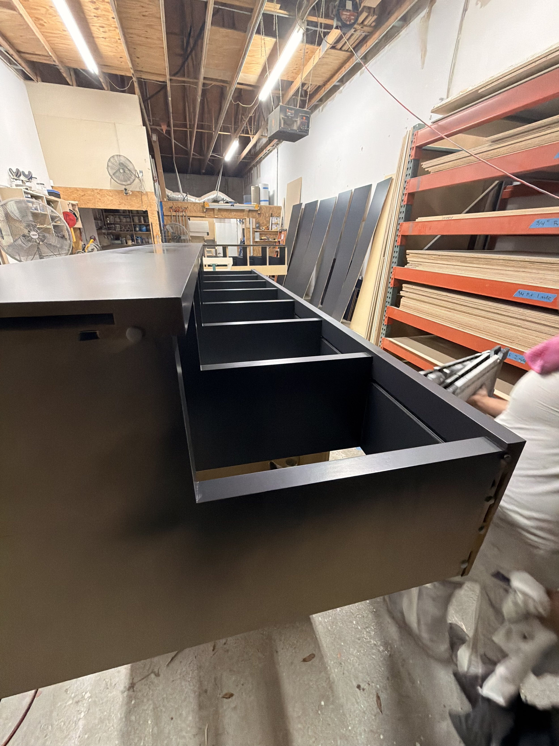
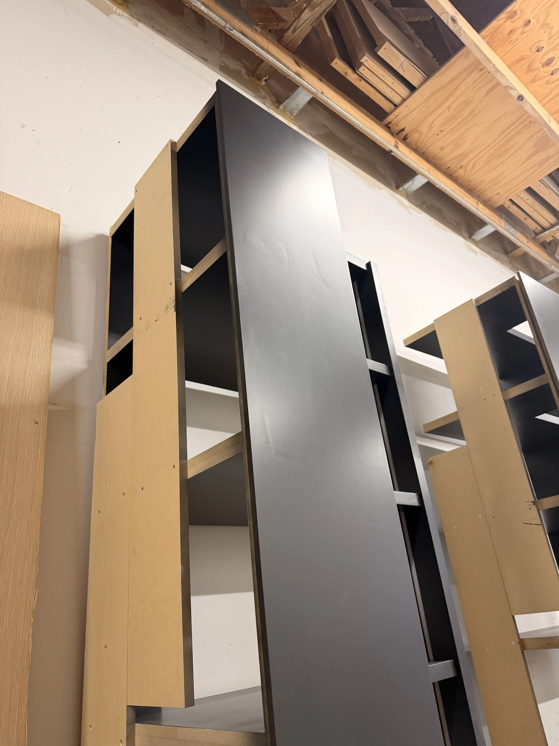
One of the most striking design elements is the custom 10-foot bookcase. Instead of allowing it to stand apart from the room, we painted it the exact same color as the surrounding walls. This approach lets the architecture speak softly while the objects displayed within the shelves become the focal point. Integrated LED lighting tucked into each shelf washes the books and décor with a warm glow, creating just enough contrast to make every collection feel curated without overwhelming the room.
Behind the scenes, however, this beautiful feature presented one of the greatest challenges of the entire build.
Standing at nearly 10 feet tall, the bookcase was incredibly heavy. Designing, fabricating, transporting, and installing a structure of this size required precise engineering and careful planning. Every section had to remain perfectly square while maintaining the seamless appearance of a built-in installation. The end result feels effortless but achieving that level of precision took an extraordinary amount of craftsmanship from our fabrication and installation teams.
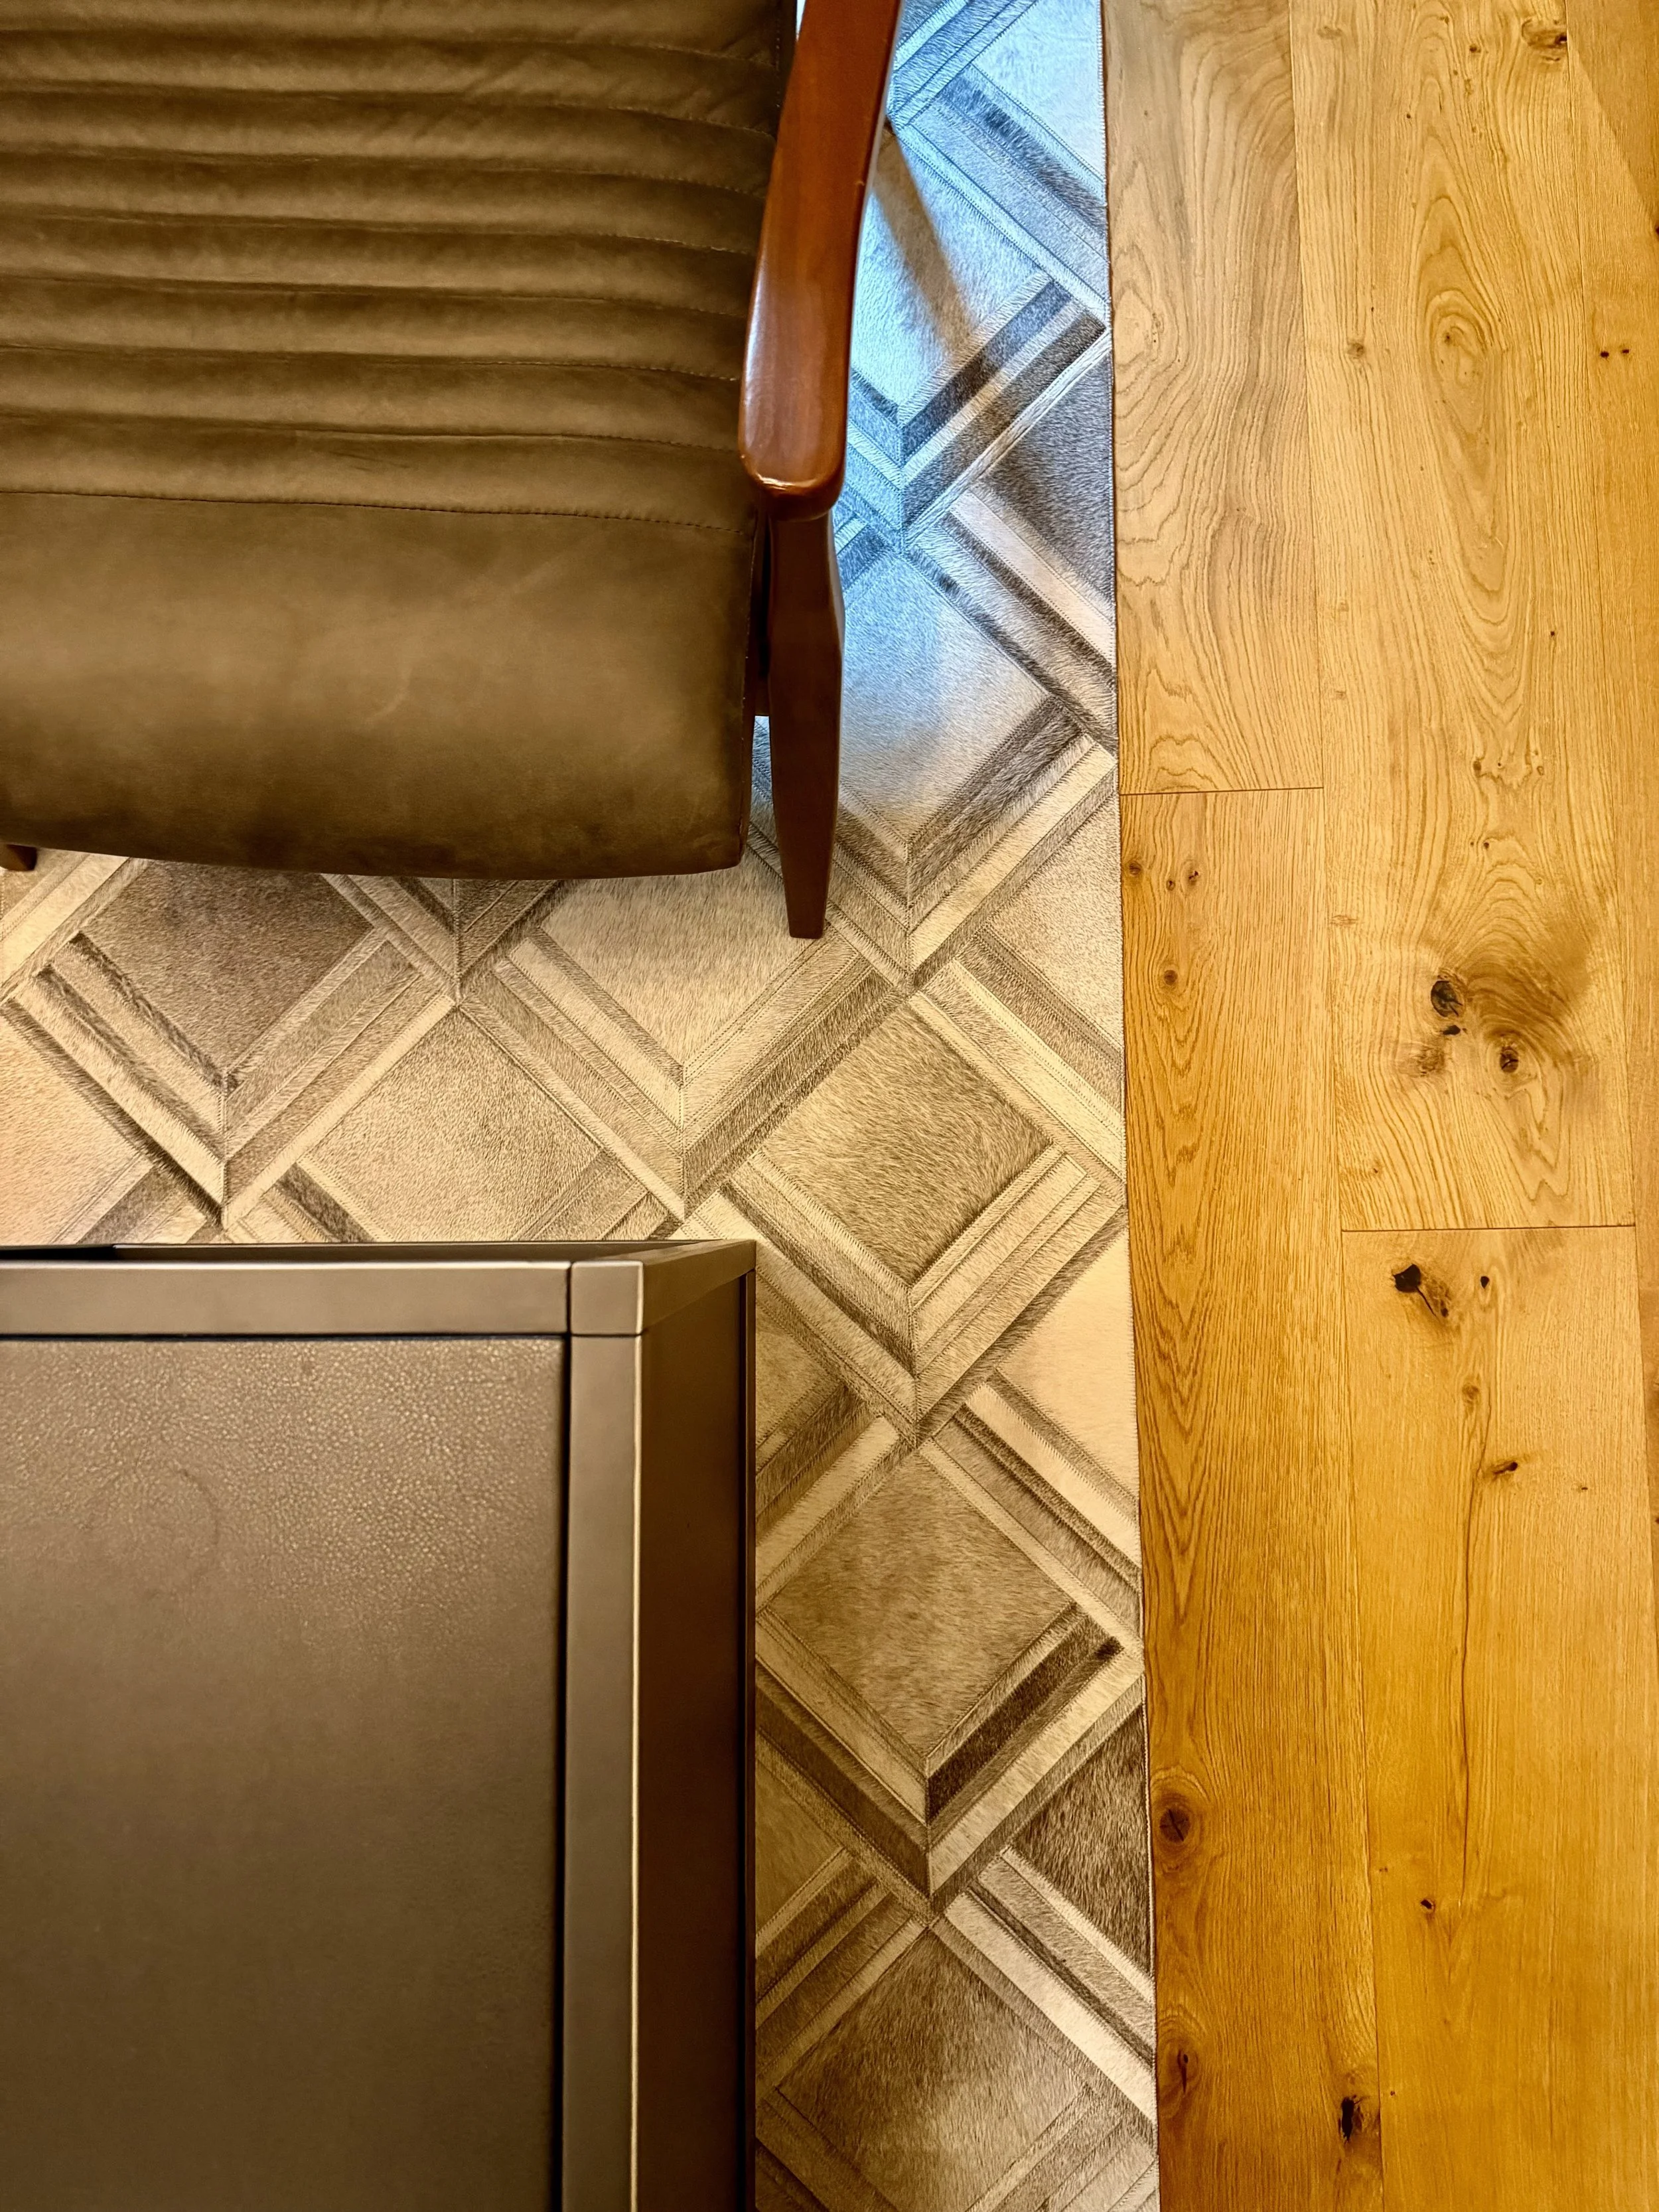
To balance the richness of the dark palette, we introduced warm white oak throughout the space. The natural flooring and walnut-inspired furnishings soften the moodiness, adding an organic warmth that keeps the room inviting rather than overwhelming. It's this contrast between dark architectural elements and natural wood tones that gives the office its timeless character.
Above, the modern glass chandelier becomes the room's jewelry. Its floating illuminated globes add movement and elegance while casting a soft ambient light across the ceiling. Combined with the warm LED shelf lighting, the layered illumination creates depth throughout the room, allowing the space to transition beautifully from a bright workspace during the day to an intimate retreat in the evening.
Every inch of this office was thoughtfully considered from the custom millwork and integrated lighting to the hidden details that make the room function as beautifully as it looks. This project is a reminder that luxury isn't always about adding more; sometimes it's about committing to a vision with confidence, precision, and craftsmanship.
At Lovelock Designs, we don't simply install cabinetry we design, fabricate, and build environments that tell a story. This office is one of our favorite examples of how thoughtful design, quality materials, and meticulous execution can completely transform the way a space feels. As always “Installed & Loved”.